Kitchen interior designer Lucknow is best approached as a planning problem before it becomes a colour-and-finish decision. For homeowners who need planning, not only cabinet supply, the biggest gains come from resolving workflow, storage, services, materials and responsibility before production starts.
This guide is written for homeowners who need planning, not only cabinet supply. It explains the choices that influence daily use, durability, budget and installation, while avoiding the vague promises that make quotations difficult to compare.
- Compare like-for-like specifications
- Ask who designs, manufactures and installs
- Check completed work and service responsibility
- Do not rely only on display-kitchen appearance
A display is evidence, not the complete answer
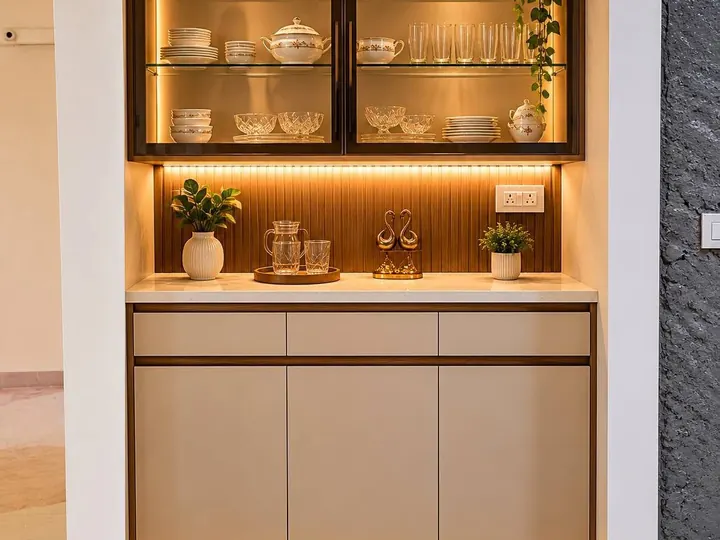
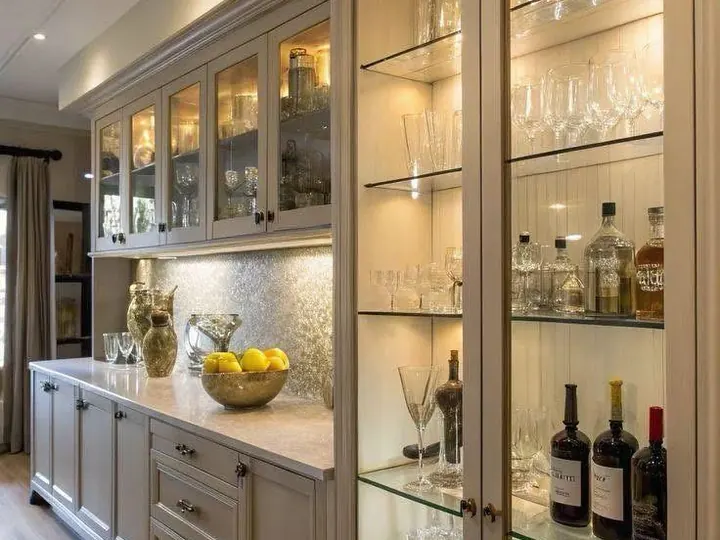
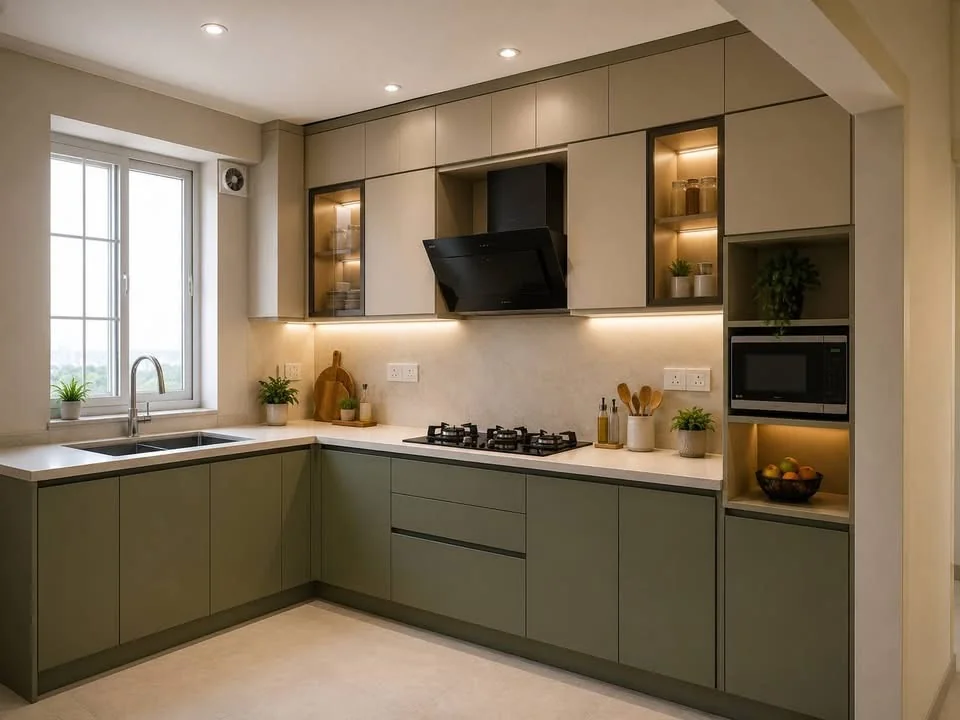
When evaluating working with a kitchen interior designer, use a display kitchen to inspect proportion, edge finishing, shutter alignment, drawer movement, internal surfaces and lighting integration. A display does not prove that the same quality will reach your site. Ask who takes measurements, who prepares drawings, where modules are made and who is accountable for installation.
Ask for a specification, not a sales label
Terms such as premium, Italian, waterproof or lifetime can mean different things. Request board type and thickness, finish brand and code, edge material, hardware brand and exact series, worktop thickness, accessories and warranty conditions. Samples should be linked to the quotation so substitutions cannot happen silently.
Decision checklist
- Room and service measurements verified for layout, services, finishes, drawings and site coordination
- Appliance models and ventilation requirements recorded
- Storage requirements prioritised by daily frequency
- Material, hardware and worktop specifications written
- Installation scope, exclusions and after-sales contact confirmed
Check design capability before production capability
For homeowners who need planning, not only cabinet supply, a good provider should solve workflow, storage, appliance access, ventilation, lighting and service coordination before discussing manufacturing. Ask to see a scaled plan, elevations and module dimensions. A photorealistic render is useful for appearance, but it cannot replace technical drawings.
Protect the installation and service stage
Clarify site-readiness requirements, delivery handling, society permissions, damage responsibility, adjustment visits and after-sales contact. Visit a recently completed project when possible and ask the client how issues were handled, not only whether the kitchen looked good on handover day.
A reliable project process
Regardless of style, a kitchen becomes easier to control when each decision is made at the correct stage. The process below creates clear approval points and reduces expensive changes during fabrication.
- SurveyMeasure the room, services, openings, levels and access conditions.
- BriefRecord users, appliances, storage, style preferences and budget priorities.
- DesignApprove the layout, elevations, internal modules, lighting and material palette.
- SpecifyDocument board grades, finishes, hardware series, worktop and exclusions.
- ExecuteCoordinate site readiness, production, installation and final snag correction.
Common mistakes to avoid
Most kitchen problems are not caused by one dramatic decision. They come from small omissions that become visible only during installation or daily use.
- Choosing a layout from a photograph before measuring the room
- Freezing cabinet dimensions before confirming appliance models
- Comparing prices without matching material and hardware specifications
- Ignoring ventilation, plumbing access and electrical load
- Approving production without dimensioned drawings
- Leaving installation, civil work and after-sales responsibility unclear
Plan the specification before you commit the budget
For Kitchen interior designer Lucknow, the strongest next step is a measured discussion about your room, cooking routine, appliances and priorities. Mum Grhum can help translate those details into a practical design and itemised scope.
Questions about Kitchen interior designer Lucknow
The quotation should identify cabinet dimensions, board and finish grades, hardware brand and series, worktop, accessories, appliances, civil changes, electrical work, installation, taxes and exclusions.
No. A low figure can result from smaller measurements, omitted accessories, weaker hardware, lower board grades or excluded site work. Compare scope and specification line by line.
Ask to see completed work, inspect edge finishing and alignment, understand the measurement and approval process, and speak with recent clients when possible.
The written agreement should clarify service contacts, hardware warranty, manufacturing defects, adjustment visits and responsibility for damage caused by plumbing or electrical issues.