01
Compact and medium homes
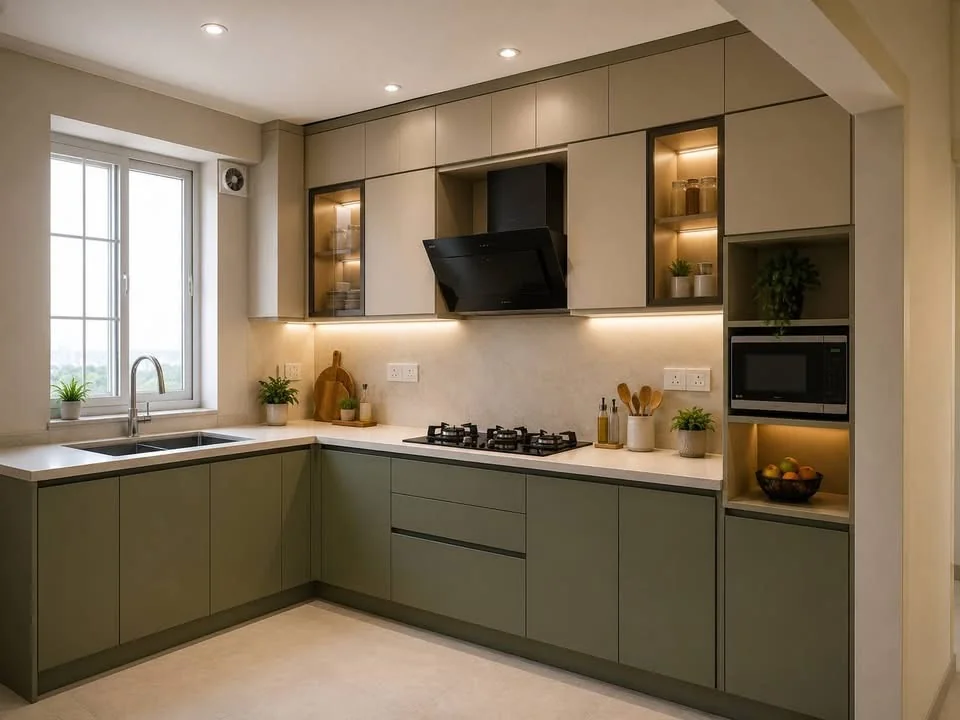
L-Shaped Kitchen
Uses two adjoining walls to create an open, efficient layout with comfortable movement and useful corner storage.
Discuss this layout →Custom layouts, smart storage, premium finishes and coordinated installation—planned for your actual space, cooking habits and budget.
A modular kitchen should reduce effort, improve storage and make the room easier to maintain. We plan counters, cabinets, appliances and movement together so the kitchen works as one complete system.
Whether you are building a new kitchen or renovating an existing one, Mum Grhum develops the design from measurement to installation with a clear focus on function, durability and visual balance.
The right layout depends on room shape, storage needs, circulation and the way your family uses the kitchen.
Uses two adjoining walls to create an open, efficient layout with comfortable movement and useful corner storage.
Discuss this layout →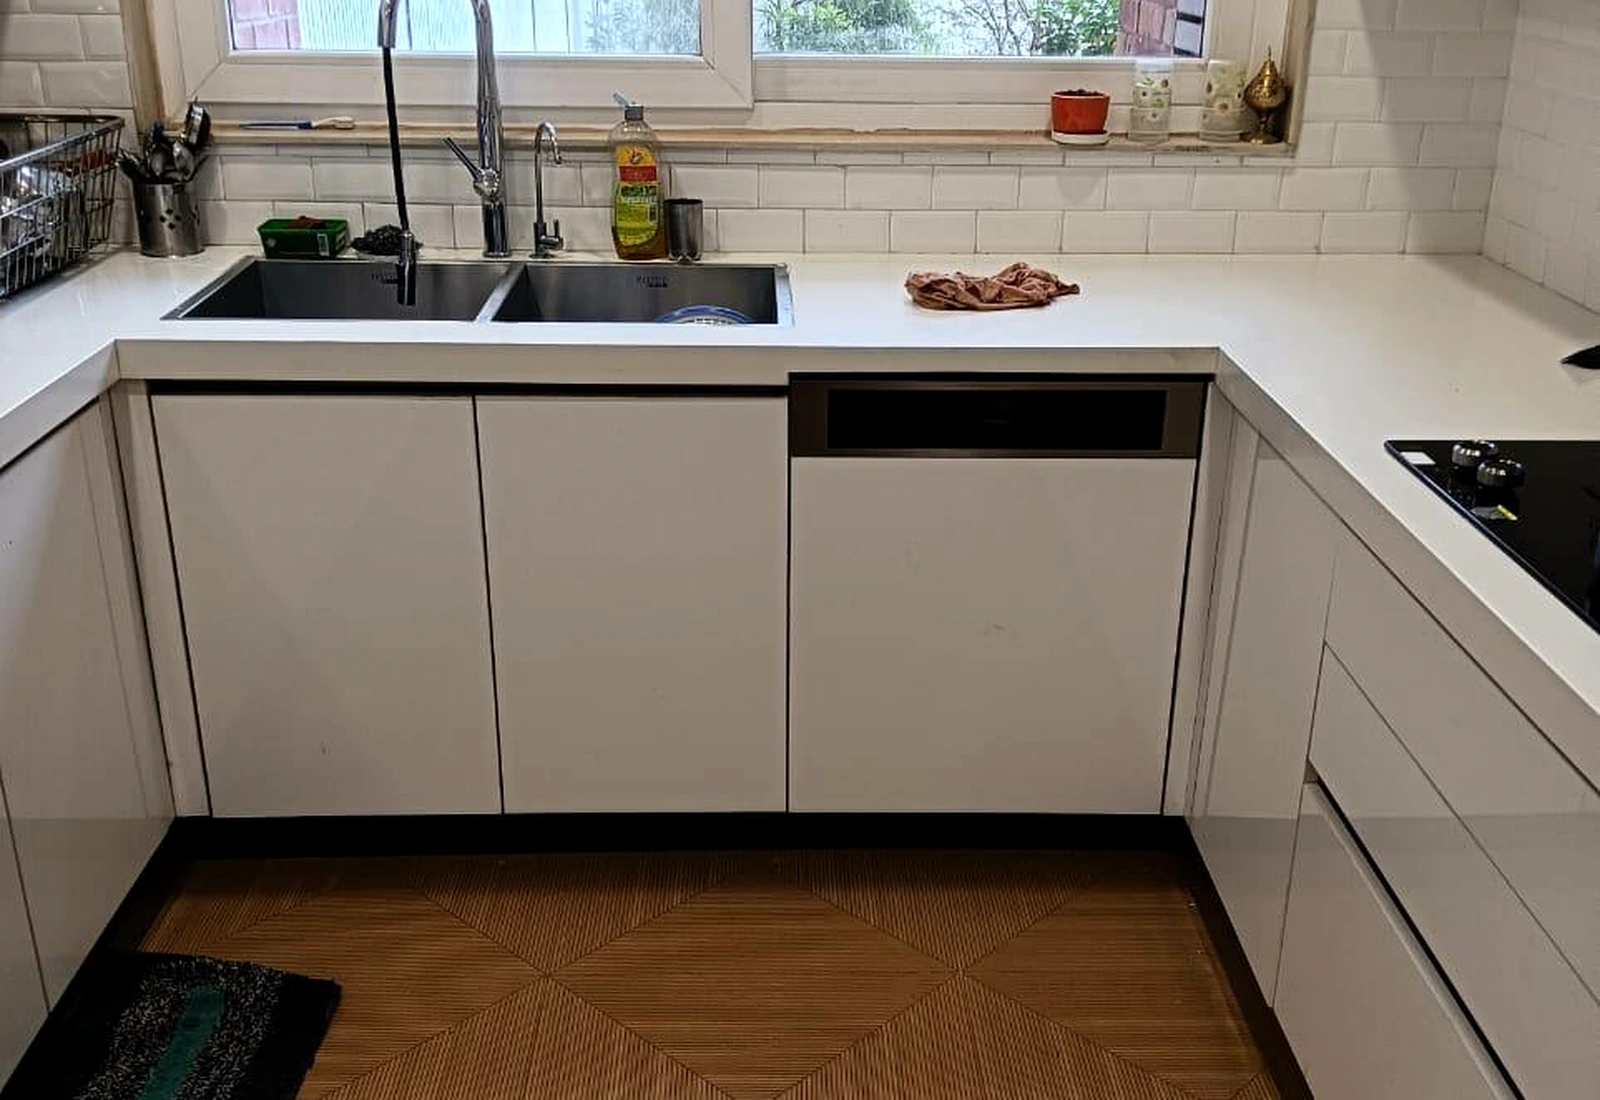
Three connected work runs provide generous counter space, strong zoning and room for appliances, drawers and tall units.
Discuss this layout →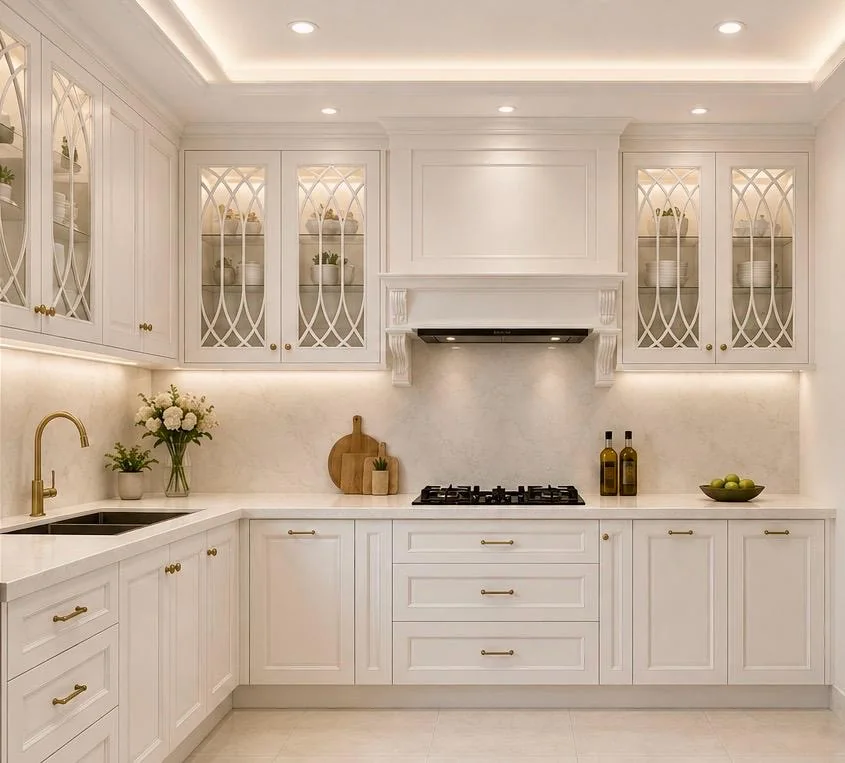
Two facing counters create separate preparation and cooking zones while keeping storage close and workflow direct.
Discuss this layout →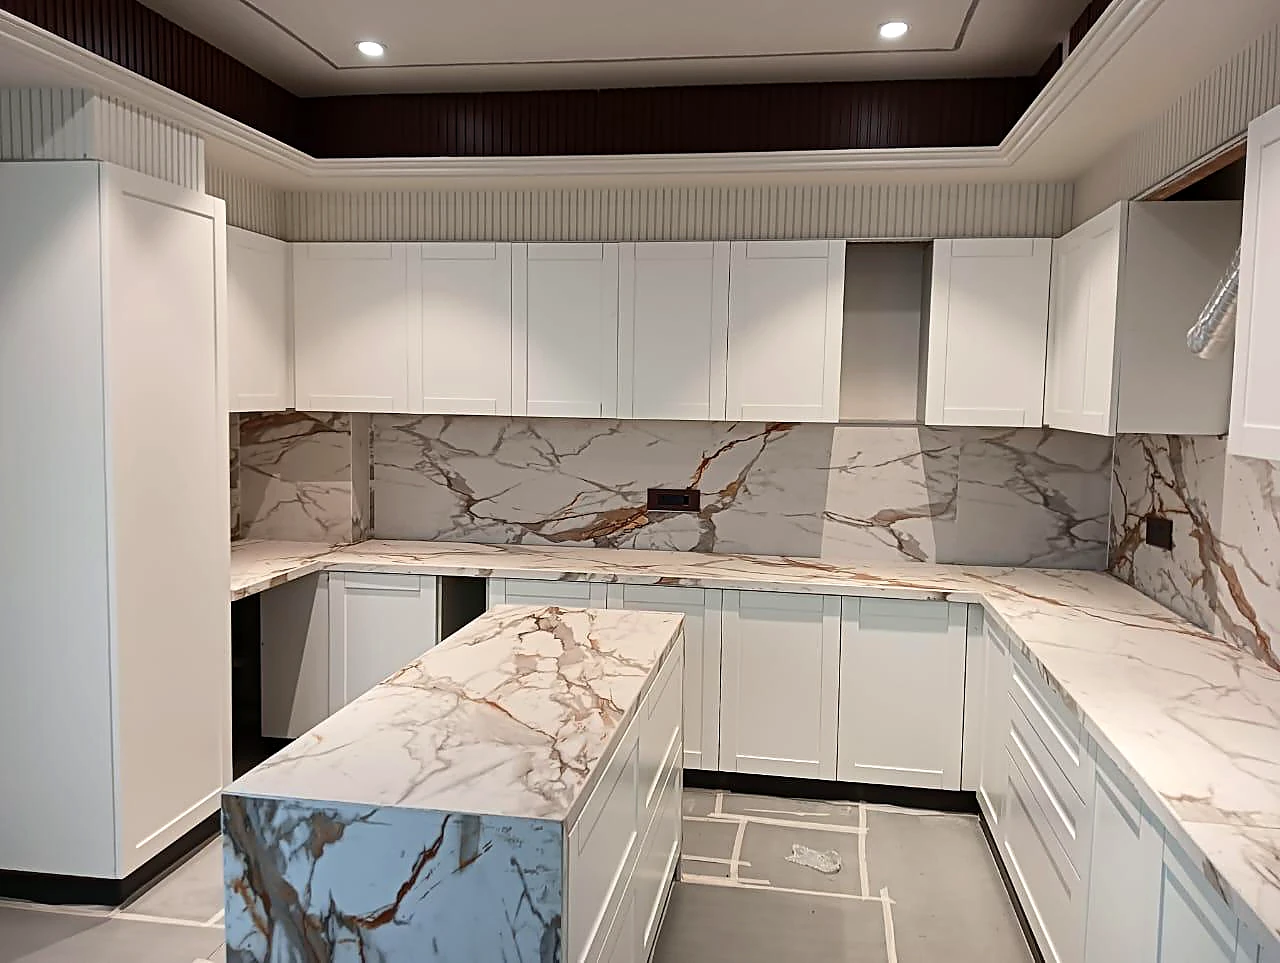
A central island adds preparation space, storage, serving space and a natural place for family interaction.
Discuss this layout →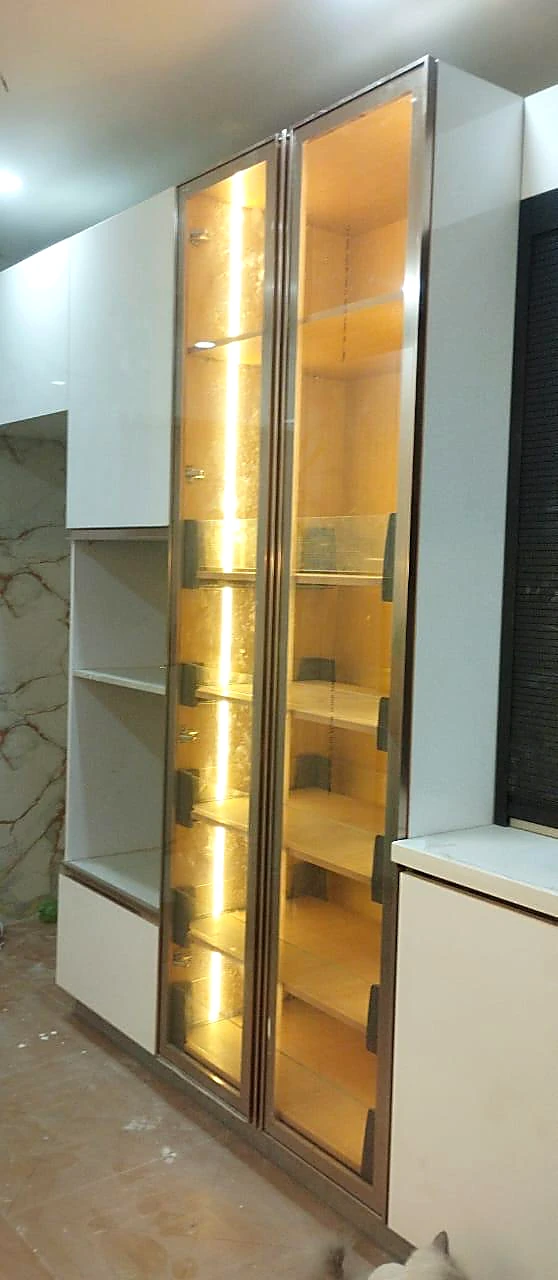
All essential functions are planned along one wall for a clean, space-conscious kitchen with easy maintenance.
Discuss this layout →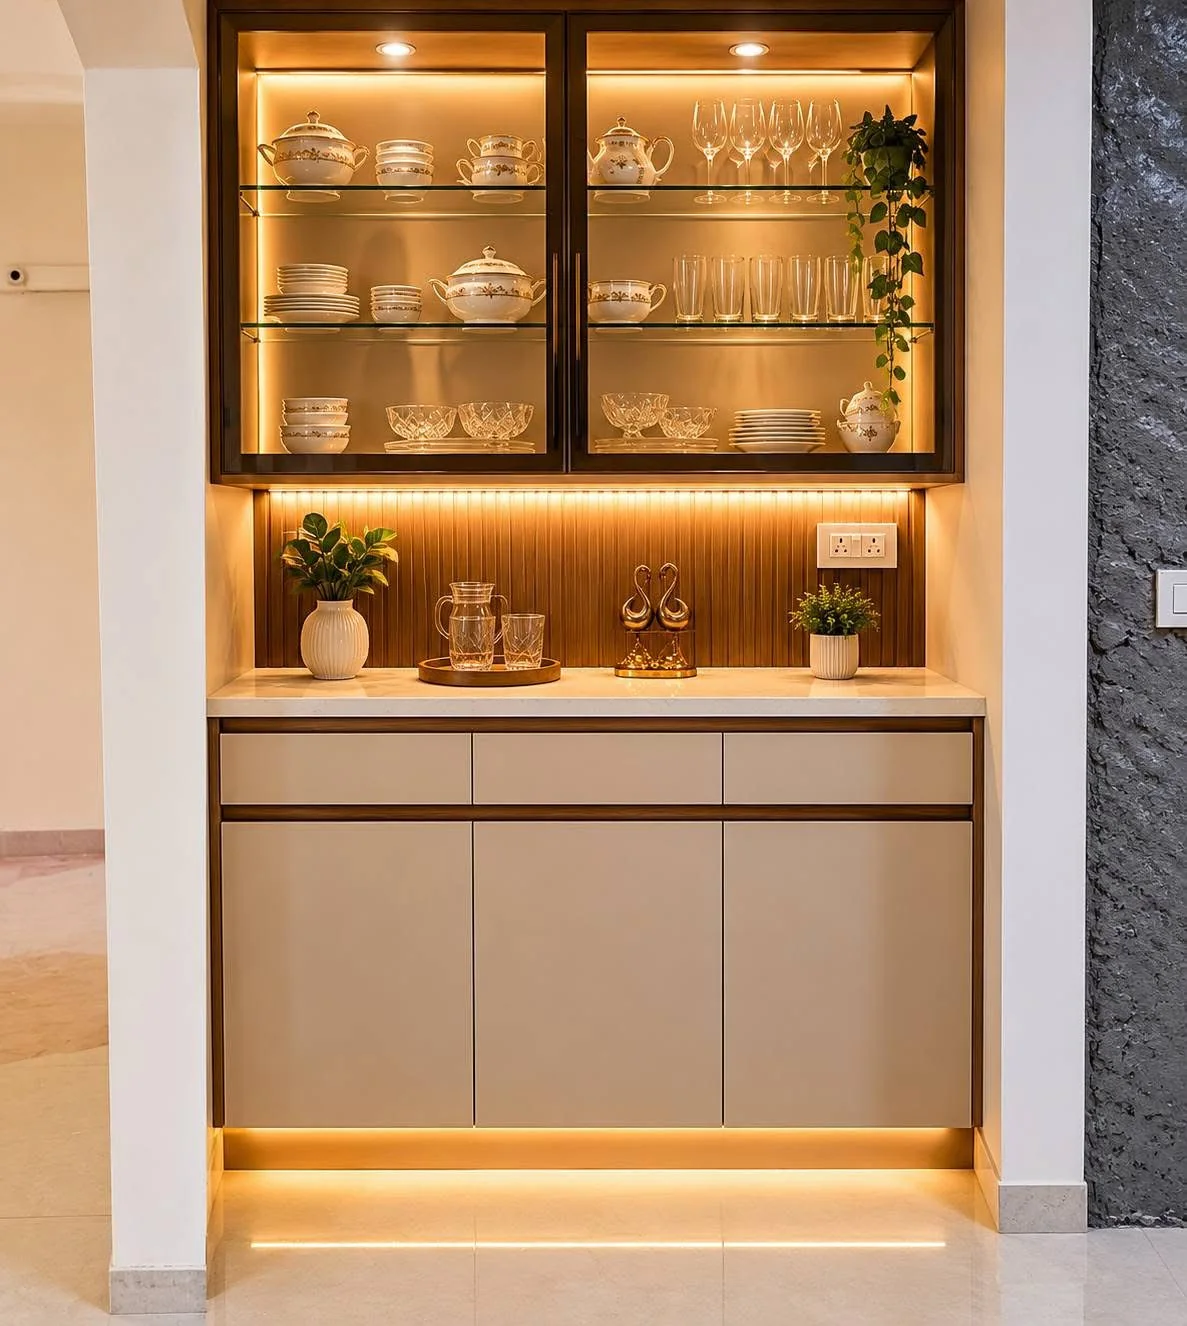
Designed as part of the social area, with coordinated finishes, display storage and a visually clean transition into the home.
Discuss this layout →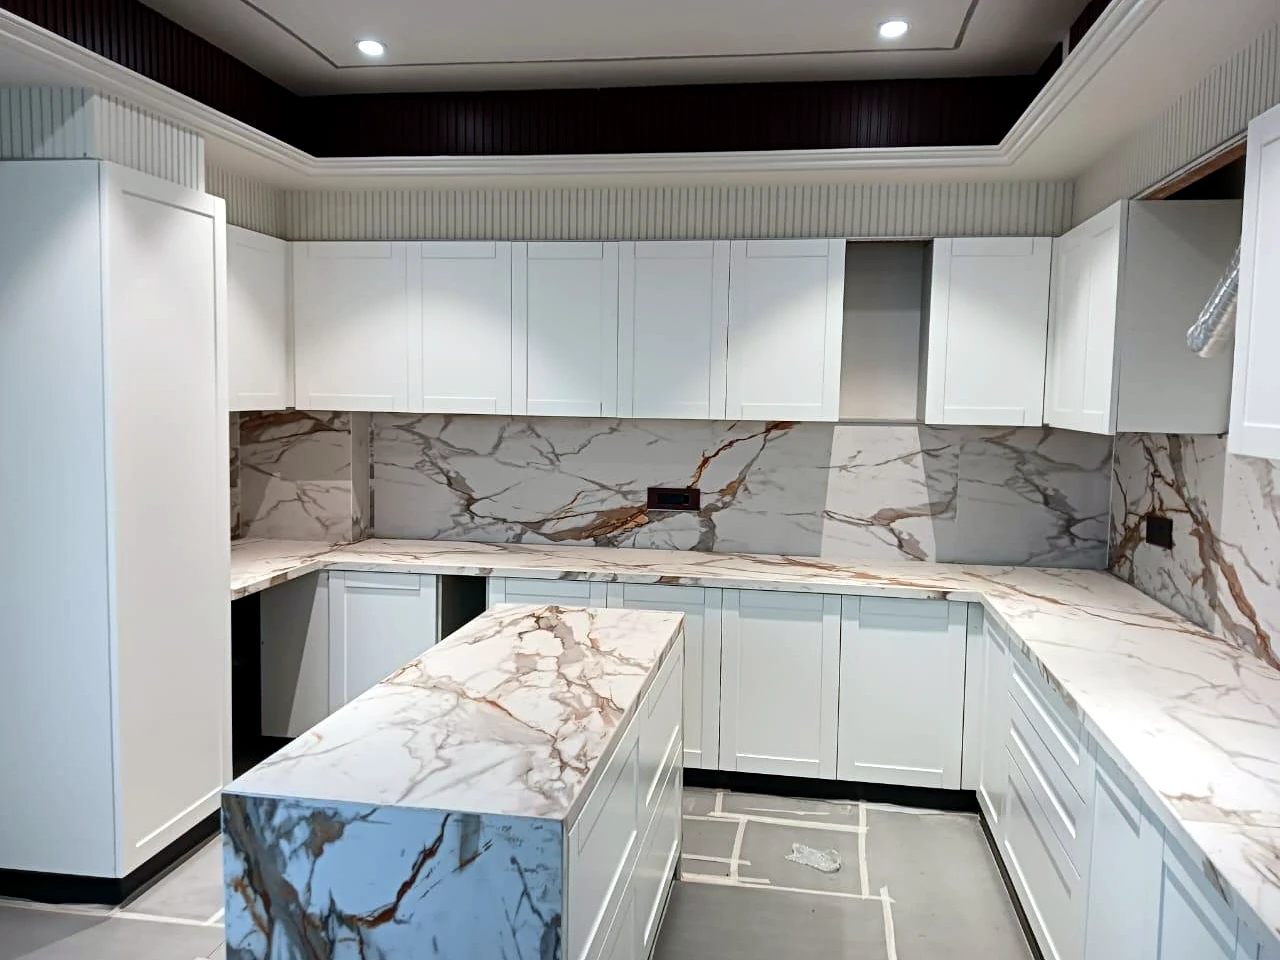
A smooth painted finish with refined colour control, clean edges and a sophisticated contemporary appearance.
Discuss this layout →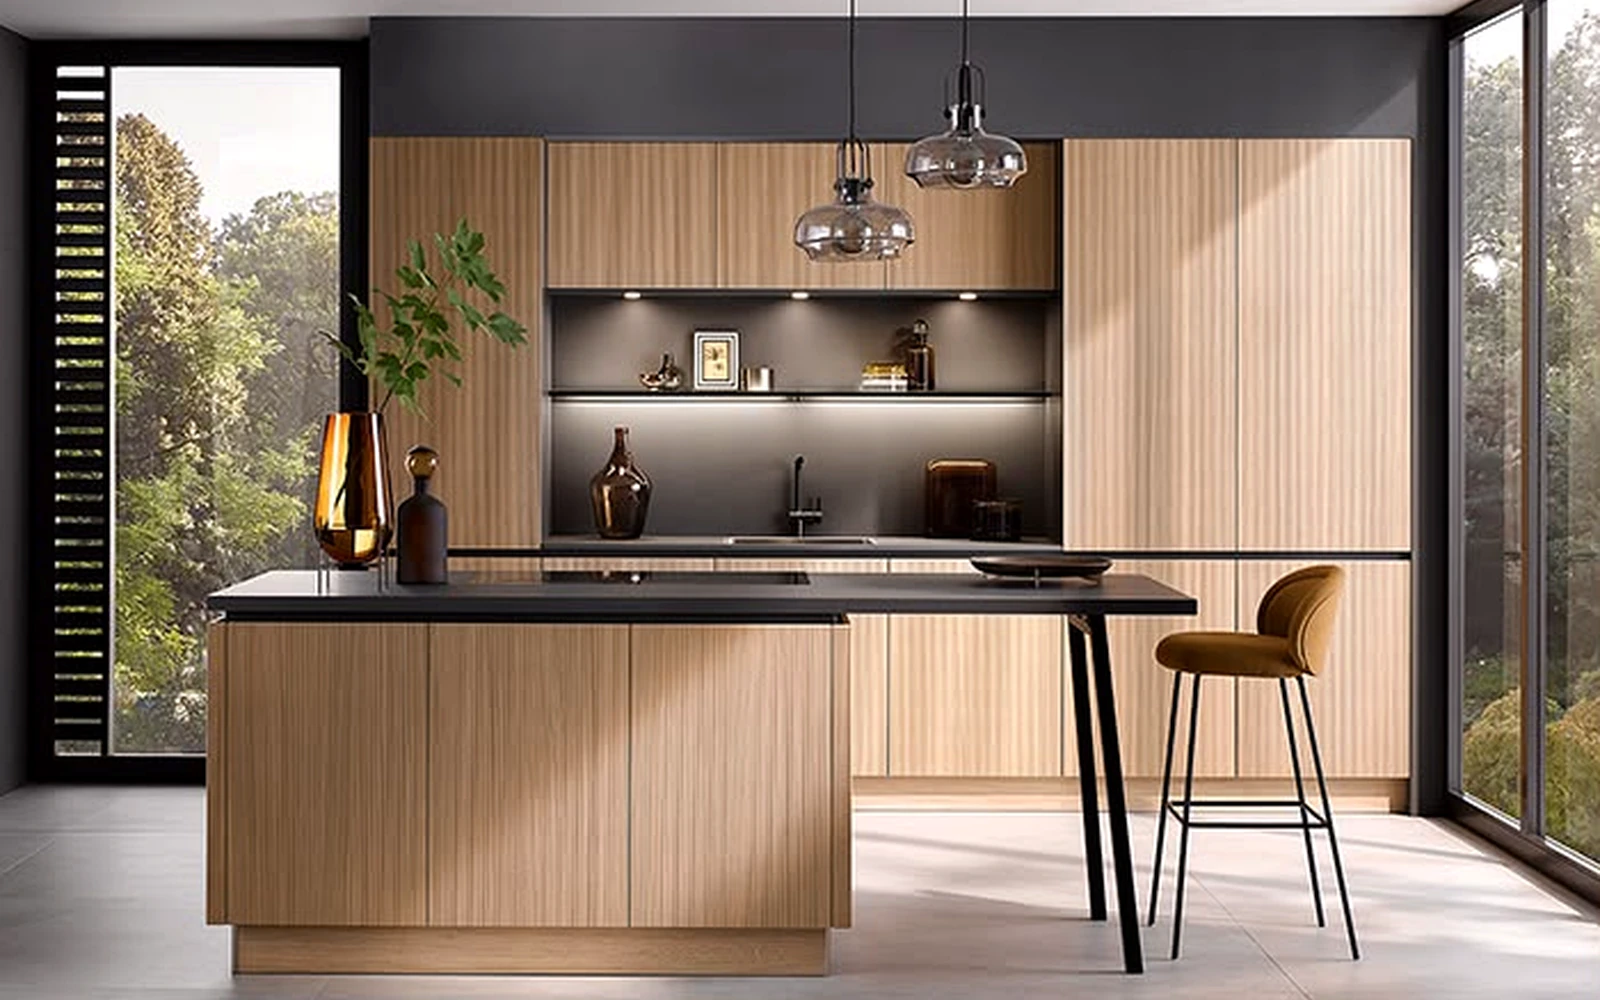
Natural wood veneer brings depth, grain and richness to feature shutters, islands, tall units and display cabinetry.
Discuss this layout →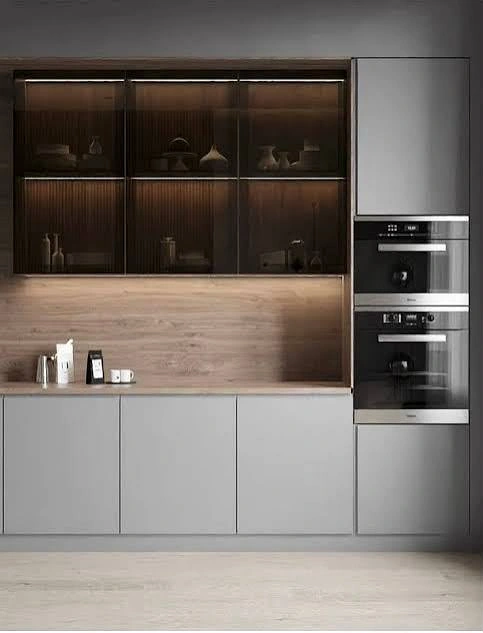
Detailed framed shutters create an elegant architectural look while retaining the planning benefits of a modular kitchen.
Discuss this layout →Choose a finish not only for appearance, but also for how it complements your home, lighting, maintenance expectations and budget.
PU-painted shutters deliver a seamless, high-end appearance with customised colour choices. They work especially well in minimal, contemporary and luxury kitchens.
Get a finish consultation →
Natural veneer introduces genuine wood character. We use it thoughtfully on islands, tall units, feature walls and display storage to avoid visual heaviness.
Get a finish consultation →
Profile shutters create depth and detail through clean frames. They suit classic white kitchens, transitional homes and premium interiors with a crafted look.
Get a finish consultation →Hardware is selected according to usage, budget and the required level of performance. We can quote suitable options from established brands such as Häfele, Hettich and Blum.
Hinges, drawer systems, pantry solutions and lift-up fittings
Discuss hardware options →Cabinet hinges, drawer runners and modular storage systems
Discuss hardware options →Premium hinges, drawer systems and lift mechanisms
Discuss hardware options →Brand and model selection is confirmed in the approved quotation and depends on availability. Brand names belong to their respective owners.
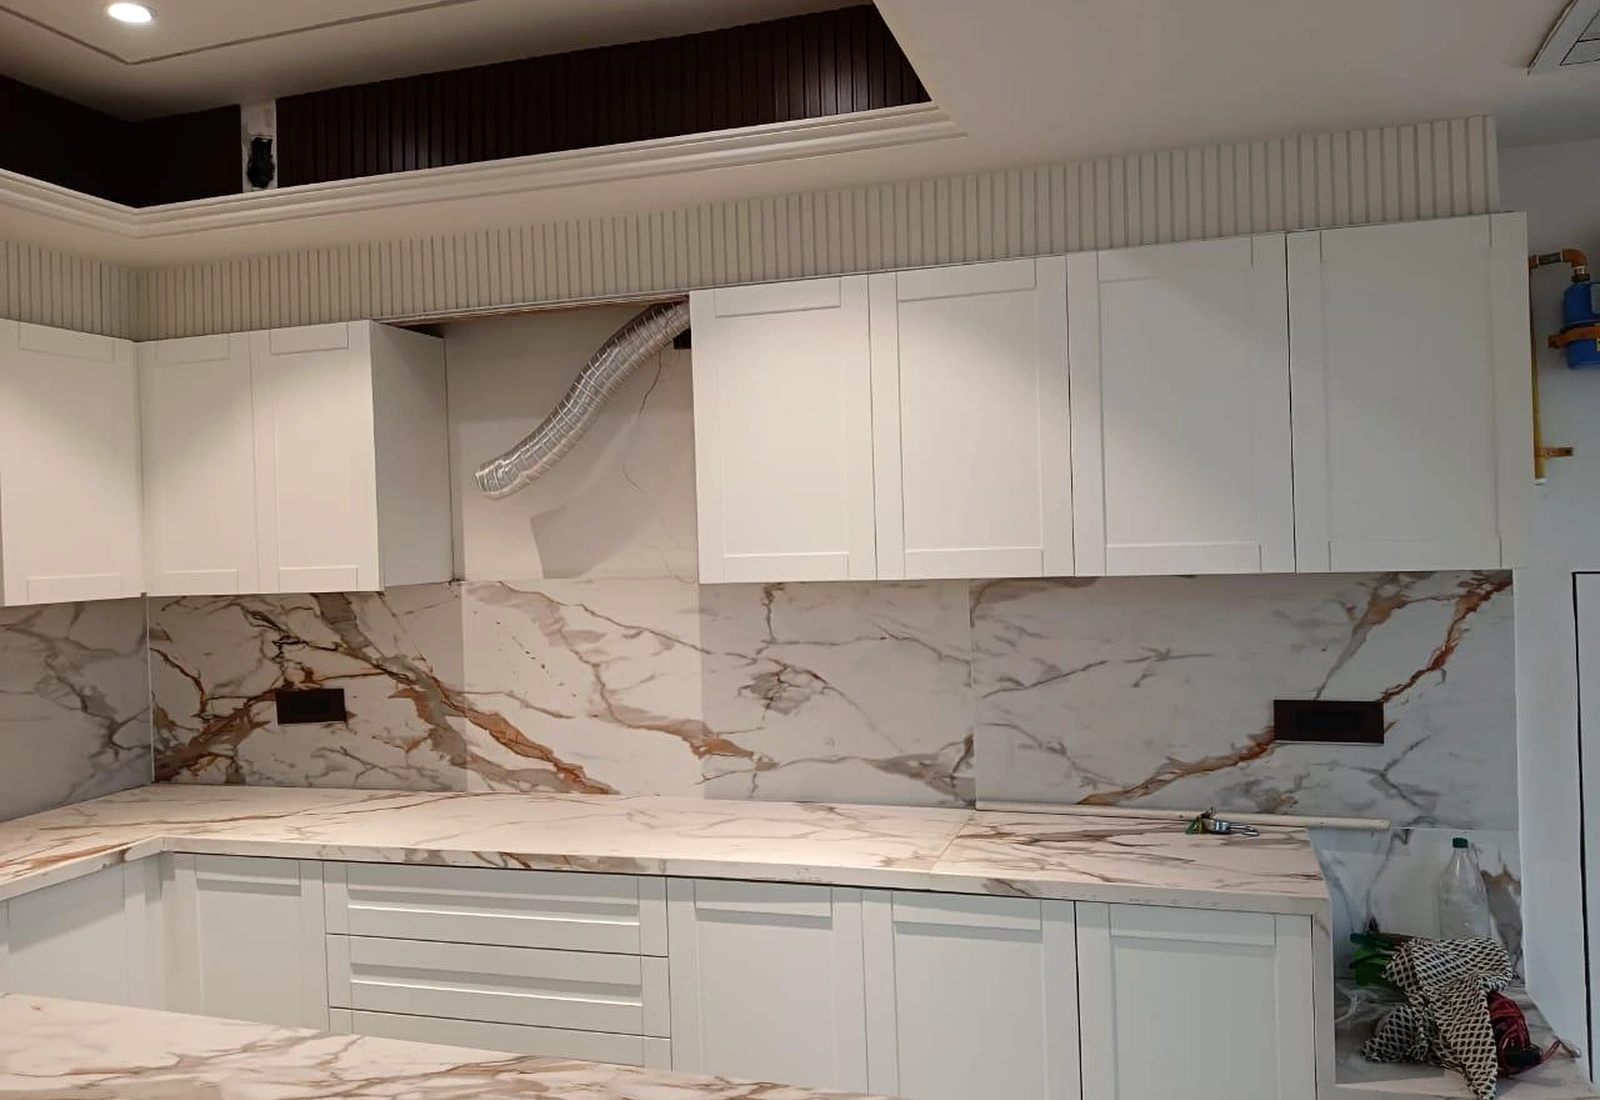
A genuine two-wall corner kitchen with clear work zones, practical storage and an open centre.
A genuine three-sided kitchen with the sink beneath the window and generous surrounding counter space.
Smooth premium shutters with a clean, light and sophisticated finish.
Framed shutters add depth and a refined classic-modern character.
Natural wood warmth paired with modern storage and dark surfaces.
A clean bank of storage designed around appliances and everyday access.
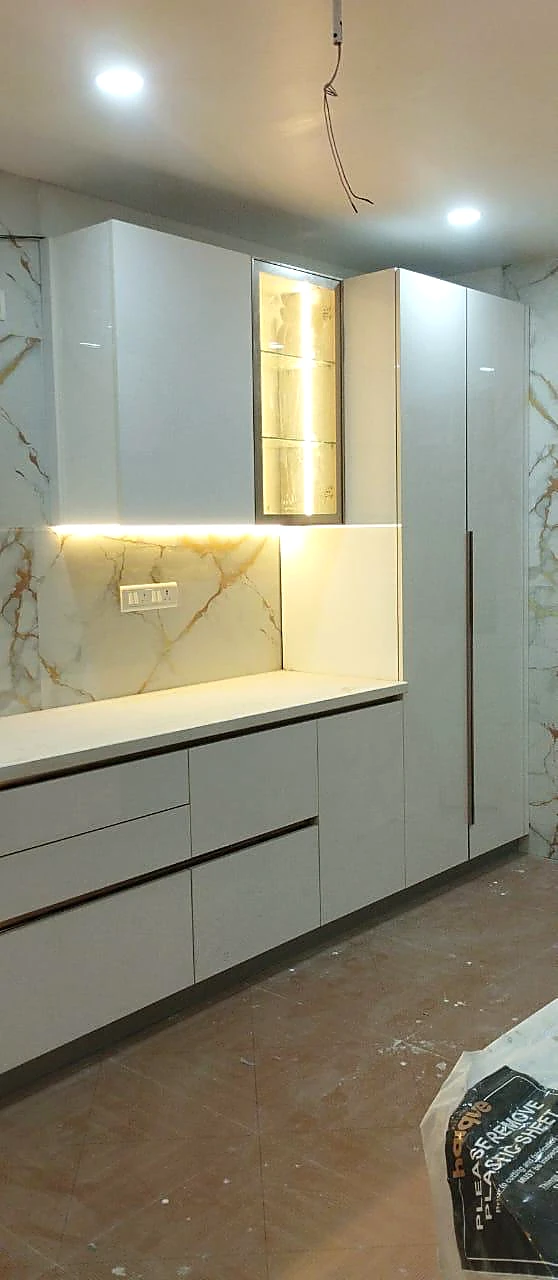
Display storage with warm internal lighting and premium framing.
Extra preparation space with strong visual presence and storage.
A calm contemporary palette with efficient corner planning.
Bright cabinetry and practical work surfaces for an airy feel.
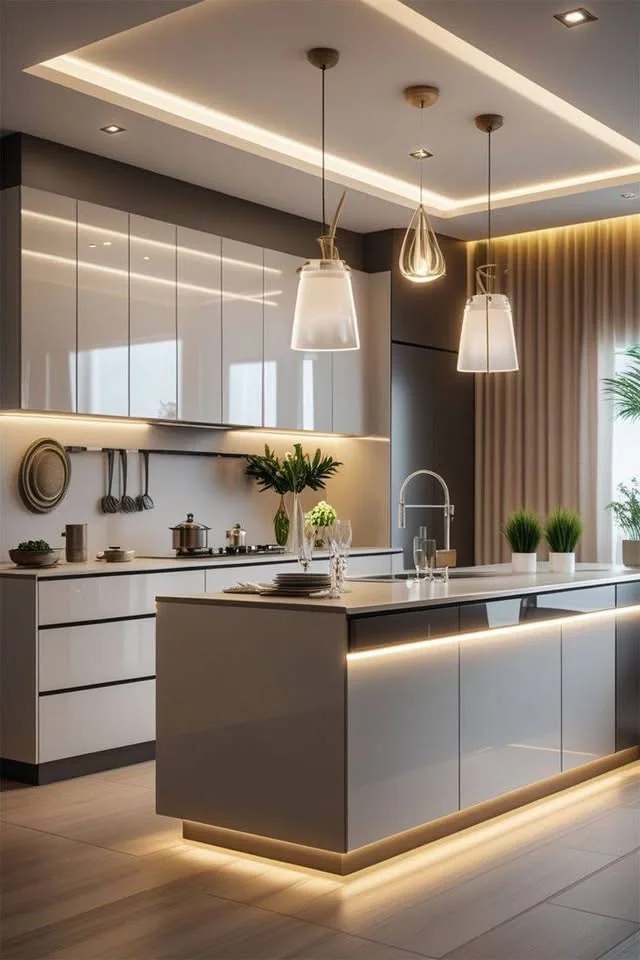
A sociable layout planned for cooking, serving and casual dining.
Layered storage and lighting for a refined modern look.
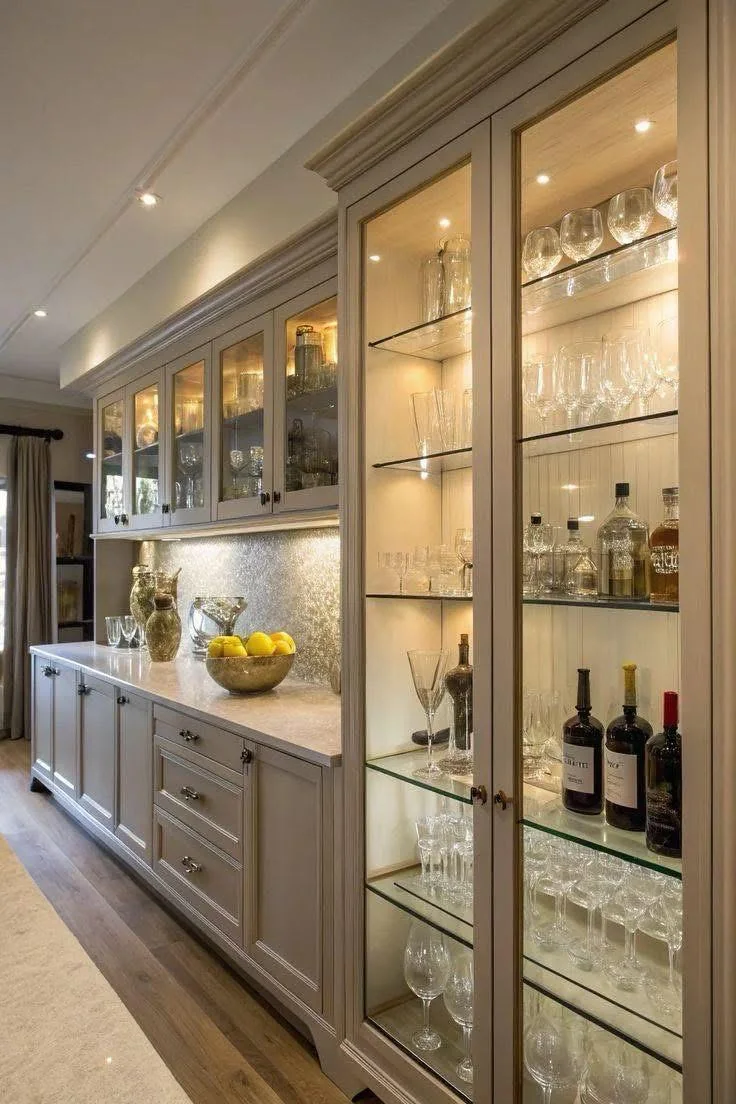
Integrated glass, lighting and storage for a finished luxury detail.
A good kitchen is not measured only by the number of cabinets. It is measured by how easily you can reach, organise and maintain what is inside them.
Finish selection affects appearance, maintenance, durability and budget. We guide you according to how the kitchen will be used.
Practical, understated and easy to coordinate with most interiors.
Reflective finishes that make kitchens feel brighter and more contemporary.
A smooth premium painted surface available in customised colours and sheen levels.
Real wood grain and warmth for islands, tall units and premium feature shutters.
Framed shutter designs for classic, transitional and sophisticated modern kitchens.
Suitable for display cabinets, tall units and premium feature storage.
Durable work surfaces selected according to usage, style and budget.
We keep the process structured so design, materials, services and installation remain coordinated.
We understand your kitchen size, present condition, cooking habits, style and approximate budget.
Our team studies dimensions, windows, plumbing, electrical points, appliances and movement clearances.
We propose the right layout, storage plan, finishes and visual direction for your space.
You choose cabinet materials, shutter finish, countertop, handles, accessories and lighting.
Approved details move into production, followed by coordinated delivery and installation.
We inspect alignment, hardware, finishes and usability before completing the kitchen handover.
Two kitchens of the same size can have very different costs. The final quotation depends on the choices below, not only on square footage.
These answers cover the most common questions from homeowners planning a modular kitchen in Lucknow.
Ask Our Design TeamThe price depends on kitchen size, carcass material, shutter finish, hardware, accessories, countertop, appliances and site conditions. We provide a detailed quotation after consultation and measurement.
The best layout depends on the room shape, openings, appliance positions, storage requirements and how you cook. L-shaped and straight kitchens suit compact rooms, while U-shaped, parallel and island layouts need more space.
Yes. We can review the existing civil platform, cabinets, plumbing and electrical points, then recommend a partial upgrade or a complete modular kitchen renovation.
The timeline depends on design approval, material availability, site readiness and project complexity. A clear schedule is shared after the final design and scope are approved.
Yes. We handle modular kitchen enquiries across Lucknow, including Gomti Nagar, Gomti Nagar Extension, Indira Nagar, Aliganj, Mahanagar, Jankipuram, Ashiyana and Amar Shaheed Path, subject to project scope.
PU is a smooth painted finish available in custom colours, while natural veneer highlights real wood grain. PU creates a cleaner seamless look; veneer adds warmth and natural variation. They can also be combined in one premium kitchen.
Yes. Slim profile shutters in neutral colours create a refined modern-classic look. The detailing can be kept minimal for contemporary homes or made more decorative for traditional interiors.
Depending on the selected specification and budget, we can quote hardware options from established brands such as Häfele, Hettich and Blum. The exact brand, model, warranty and price are confirmed in the final quotation.
Share your location, approximate size, new-build or renovation status and preferred style. Our team will contact you to understand the next step.