This guide was originally published on the previous Mum Grhum WordPress website and has been cleaned for the new PHP design journal.
Welcome To Mumgrhum
Which Modular Kitchen Design Is Best for Small Homes? |in Lucknow
Designing a modular kitchen for a small home can be both exciting and challenging. When space is limited, every inch counts — and that’s where Mumgrhum, the best interior designer in Lucknow, steps in with innovative modular kitchen solutions. Our experts create smart, stylish, and space-saving kitchen layouts that make small kitchens functional, modern, and beautiful.
Read MoreOriginal Designs
Why Modular Kitchens Are Perfect for Small Homes
Small homes demand efficient use of space, and modular kitchens are designed exactly for that purpose. Unlike traditional kitchens, modular layouts are customized to fit your home’s dimensions, offering maximum storage, easy organization, and a clean, elegant look.
With the right design and materials, you can transform even a compact area into a functional, clutter-free, and luxurious kitchen.
Best Modular Kitchen Designs for Small Homes
Let’s explore the top modular kitchen designs that perfectly suit compact spaces.
1. Parallel Modular KitchenAlso known as a galley kitchen, this design features two parallel countertops facing each other.
It’s one of the most efficient layouts for small spaces because it allows easy movement and maximizes storage on both sides.
Advantages:
Best for narrow spaces.
Offers great countertop area.
Easy workflow (sink–hob–fridge triangle).
Mumgrhum Tip: Use light-colored cabinets and under-cabinet lighting to make your small kitchen appear larger and brighter.
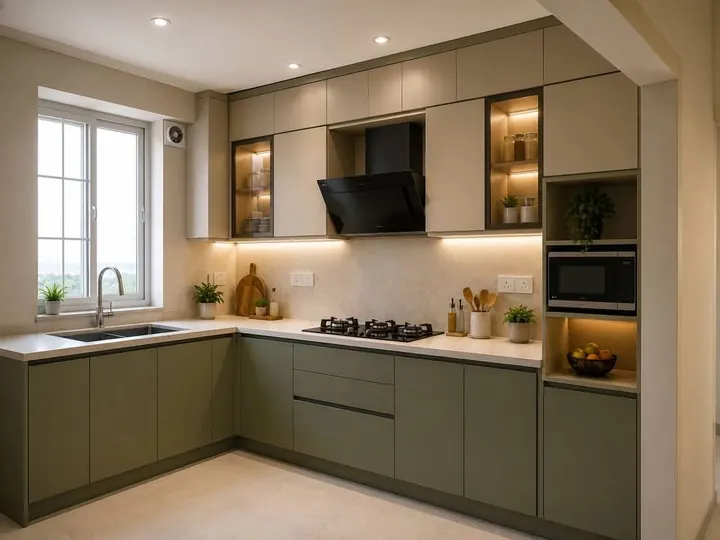
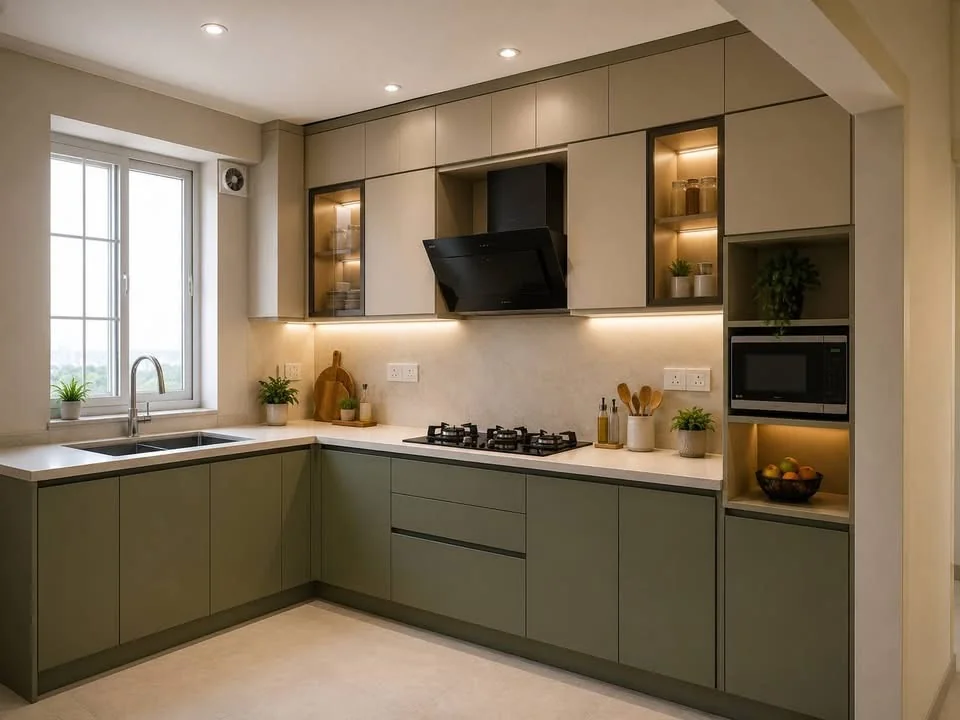
2. L-Shaped Modular KitchenThe L-shaped design is a timeless choice for small homes. It uses two adjoining walls, creating an open corner layout that keeps the area spacious and accessible.
Advantages:
Perfect for open-plan kitchens.
Allows space for a small dining table.
Enhances movement and storage flexibility.
Mumgrhum Tip: Add open shelves in the corner to display décor or store daily essentials neatly.
3. Straight Modular KitchenAlso called a one-wall kitchen, this design is ideal for studio apartments and small flats.
All the essentials — sink, stove, and refrigerator — are aligned on a single wall for maximum efficiency.
Advantages:
Saves space.
Clean and minimal look.
Easy to install and maintain.
Mumgrhum Tip: Incorporate vertical cabinets to make full use of wall height for extra storage.
4. U-Shaped Modular KitchenThough slightly more spacious, a U-shaped layout can still work beautifully in compact homes if planned smartly. It surrounds the user on three sides, offering ample countertop and storage space.
Advantages:
High storage capacity.
Smooth workflow and accessibility.
Great for multiple users.
Mumgrhum Tip: Use glossy finishes and light tones to prevent the U-shape from feeling boxed in.
5. Peninsula (G-Shaped) KitchenThis layout is like a U-shaped kitchen but includes an extended counter, often used as a breakfast bar or preparation zone.
It’s a clever option for small homes that need an extra work area without a full island.
Advantages:
Additional counter space.
Great for compact dining setups.
Creates a stylish, modern look.
Mumgrhum Tip: Add pendant lighting above the peninsula for a cozy and elegant atmosphere.
Finish & Style Options Available at Mumgrhum
Even a small kitchen can look grand with the right design strategy. Here are some expert tips from Mumgrhum’s interior design team:
Opt for Sleek, Handleless Cabinets – They offer a clean, seamless appearance.
Use Reflective Surfaces – Glossy finishes, glass shutters, or metallic accents make spaces look bigger.
Maximize Vertical Space – Tall cabinets, hanging racks, and overhead storage keep clutter away.
Choose Light Color Palettes – Whites, pastels, and soft neutrals enhance brightness.
Use Corner Units Smartly – Install rotating shelves or carousels for easy accessibility.
Add Under-Cabinet Lighting – It brightens the countertop and enhances visibility.
Integrate Built-in Appliances – They save space and give a polished, modern look.
Why Choose Mumgrhum for Your Modular Kitchen Design?
At Mumgrhum, we specialize in designing custom modular kitchens that fit your home’s size, style, and lifestyle perfectly.
Our design experts in Lucknow ensure that every kitchen we create blends functionality with elegance.
Whether your home is compact or spacious, we offer:
Tailor-made layouts
Premium materials and finishes
Innovative storage solutions
Affordable luxury designs
Our goal is to make your kitchen not just a cooking area, but the heart of your home — efficient, beautiful, and inspiring.
Final Thoughts
The best modular kitchen design for a small home depends on your layout, space, and personal style.
However, L-shaped and Parallel kitchens are the most practical choices for compact spaces, while Straight kitchens are ideal for ultra-small apartments.
With Mumgrhum’s design expertise, you can turn even the tiniest kitchen into a masterpiece of efficiency and aesthetics.
Frequently Asked Questions
FAQ
Which modular kitchen design is best for small homes?For small homes, the L-shaped and Parallel modular kitchen designs are the most efficient. They maximize corner space, provide smooth workflow, and allow more storage without making the kitchen look crowded.
What is the most space-saving modular kitchen layout?The Straight (One-wall) kitchen layout is the most space-saving design for compact homes or studio apartments. All essential zones — cooking, cleaning, and storage — are arranged on a single wall, making it simple and highly functional.
How can I make my small kitchen look bigger?You can make a small kitchen appear larger by using light colors, glossy finishes, under-cabinet lighting, and open shelves. At Mumgrhum, our designers in Lucknow create modular kitchens that look spacious and elegant, even in limited areas.
What materials are best for small modular kitchens?For small modular kitchens, use laminated plywood, acrylic, or membrane finishes. These materials are lightweight, durable, and reflect light well, making your kitchen bright and airy.
Can modular kitchens be customized for very small spaces?Yes, absolutely! Mumgrhum specializes in custom modular kitchens that fit even the smallest areas. Every cabinet, counter, and shelf is designed to optimize storage and functionality according to your space and lifestyle.
Is a U-shaped kitchen suitable for small homes?A U-shaped modular kitchen can work in small homes if space is efficiently planned. Use compact cabinets and neutral colors to prevent the kitchen from feeling congested. Mumgrhum’s design team ensures a perfect balance between style and space.
Questions about Modular kitchen for small home
Yes. The layout, storage, materials and execution plan should be based on verified site measurements and your daily requirements.
Share the location, room type, measurements if available, appliance list, preferred style and approximate scope. A site assessment is normally required for a dependable quote.