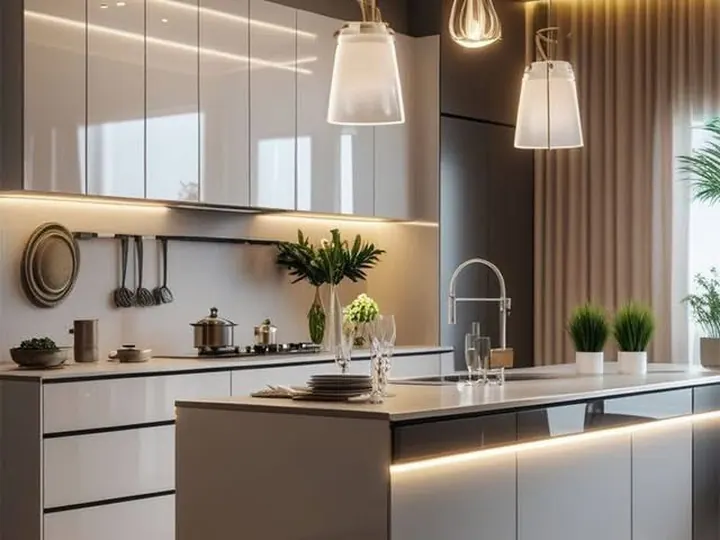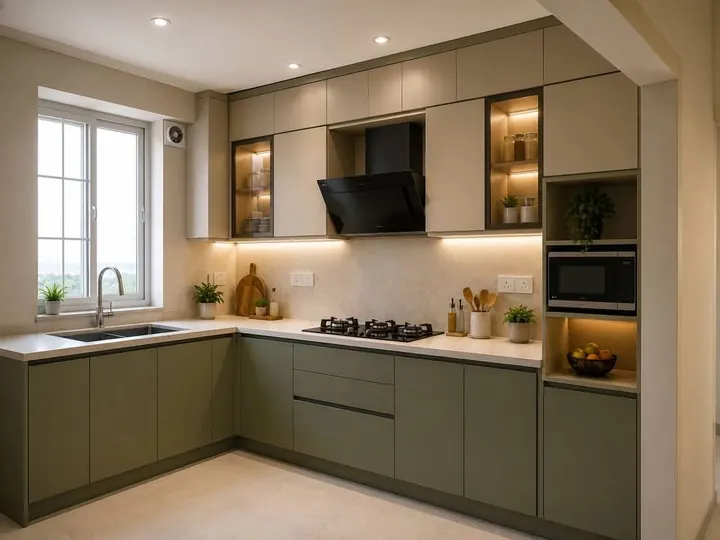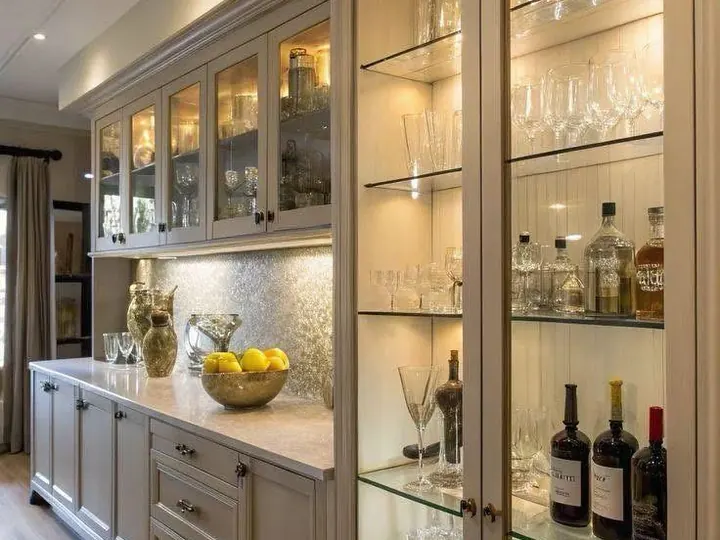
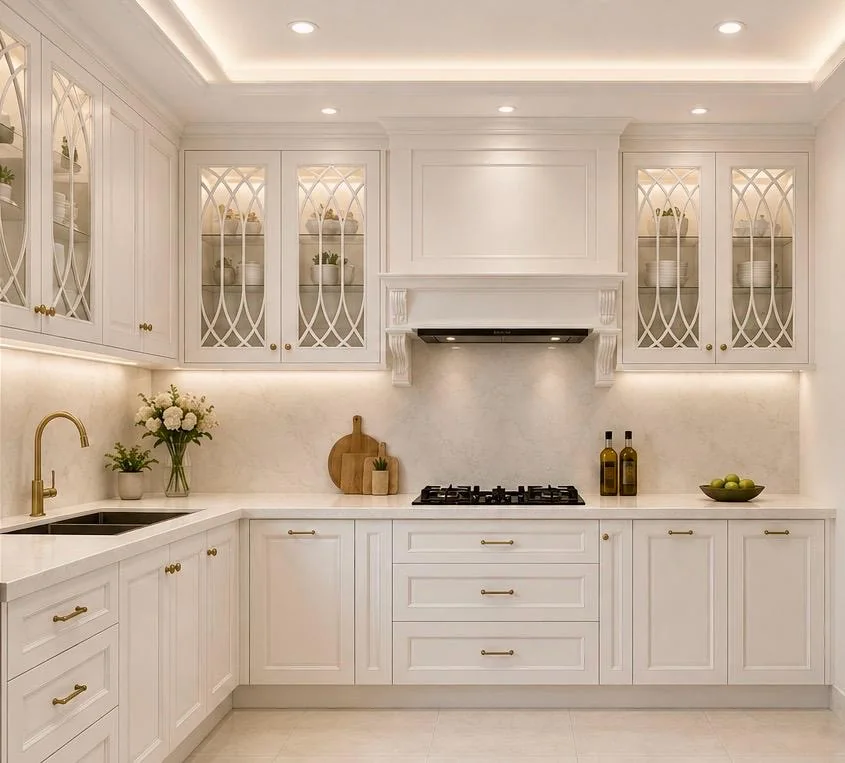
A good result for U-shaped kitchen design Lucknow begins long before cabinet manufacturing. It requires a practical brief for a U-shaped kitchen layout, supported by accurate measurements and decisions that reflect medium and large enclosed kitchens.
This guide is written for families needing high storage and generous worktop space. It explains the choices that influence daily use, durability, budget and installation, while avoiding the vague promises that make quotations difficult to compare.
- Check room shape and door swings
- Protect a comfortable cooking workflow
- Use corners deliberately
- Verify aisle and appliance clearances on plan
When a U-shaped layout works well
The U-shaped layout is useful when the room geometry supports medium and large enclosed kitchens. It should create continuous work surfaces without trapping circulation inside the cooking zone. Doorways, windows and utility access are as important as the total floor area.
Plan the workflow before storage
Place food storage, washing, preparation and cooking in a sensible sequence. The refrigerator door, dishwasher, sink and hob should be usable without blocking one another. Frequently used utensils belong near the task they support, while bulk storage can move to tall or less accessible zones.
Decision checklist
- Room and service measurements verified for medium and large enclosed kitchens
- Appliance models and ventilation requirements recorded
- Storage requirements prioritised by daily frequency
- Material, hardware and worktop specifications written
- Installation scope, exclusions and after-sales contact confirmed
Use corners and ends deliberately
Corners can consume budget without providing useful access. Decide whether a corner mechanism, blind-corner solution or simple shelf is justified by the available opening. End panels, filler strips and appliance gaps should be shown on the drawing so the finished lines remain balanced.
Check clearances at full scale
Cabinet depth, opposing shutters, appliance doors and the number of cooks all affect comfortable clearance. Mark the layout on the floor or review a scaled plan before approval. A few centimetres can decide whether two people can work safely or whether a drawer hits an open appliance.
A reliable project process
Regardless of style, a kitchen becomes easier to control when each decision is made at the correct stage. The process below creates clear approval points and reduces expensive changes during fabrication.
- SurveyMeasure the room, services, openings, levels and access conditions.
- BriefRecord users, appliances, storage, style preferences and budget priorities.
- DesignApprove the layout, elevations, internal modules, lighting and material palette.
- SpecifyDocument board grades, finishes, hardware series, worktop and exclusions.
- ExecuteCoordinate site readiness, production, installation and final snag correction.
Common mistakes to avoid
Most kitchen problems are not caused by one dramatic decision. They come from small omissions that become visible only during installation or daily use.
- Choosing a layout from a photograph before measuring the room
- Freezing cabinet dimensions before confirming appliance models
- Comparing prices without matching material and hardware specifications
- Ignoring ventilation, plumbing access and electrical load
- Approving production without dimensioned drawings
- Leaving installation, civil work and after-sales responsibility unclear
Plan the specification before you commit the budget
For U-shaped kitchen design Lucknow, the strongest next step is a measured discussion about your room, cooking routine, appliances and priorities. Mum Grhum can help translate those details into a practical design and itemised scope.
Questions about U-shaped kitchen design Lucknow
No. A U-shaped layout works only when room shape, door positions, window locations, service points and circulation clearances support it. A measured plan should come first.
They should form a comfortable workflow without forcing people to cross through the active cooking zone. Exact positions depend on plumbing, ventilation, appliance doors and counter lengths.
The required clearance changes with room size, cabinet depth, appliance doors and whether one or two people cook. It should be checked on a scaled drawing rather than guessed.
Yes. Plan a strong chimney, accessible spice storage, deep drawers for cookware, easy-clean surfaces and a practical wet zone according to your cooking habits.