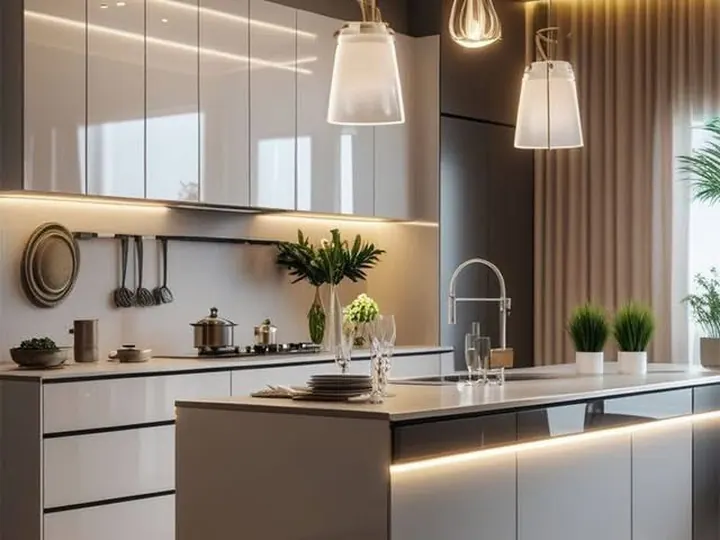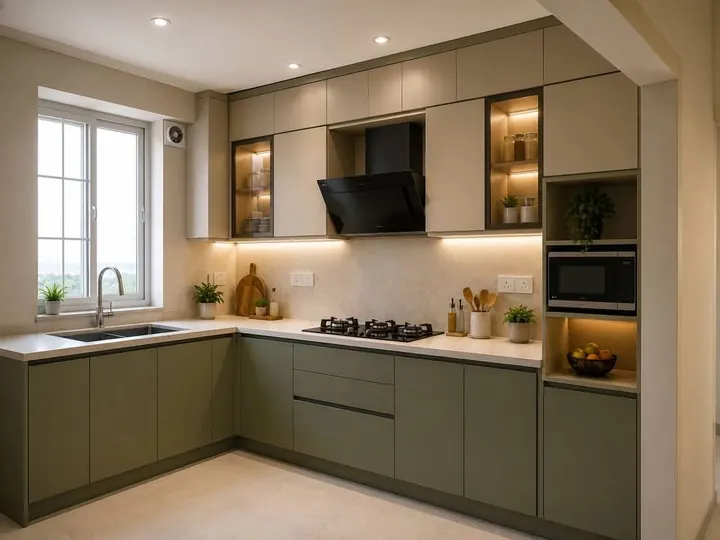
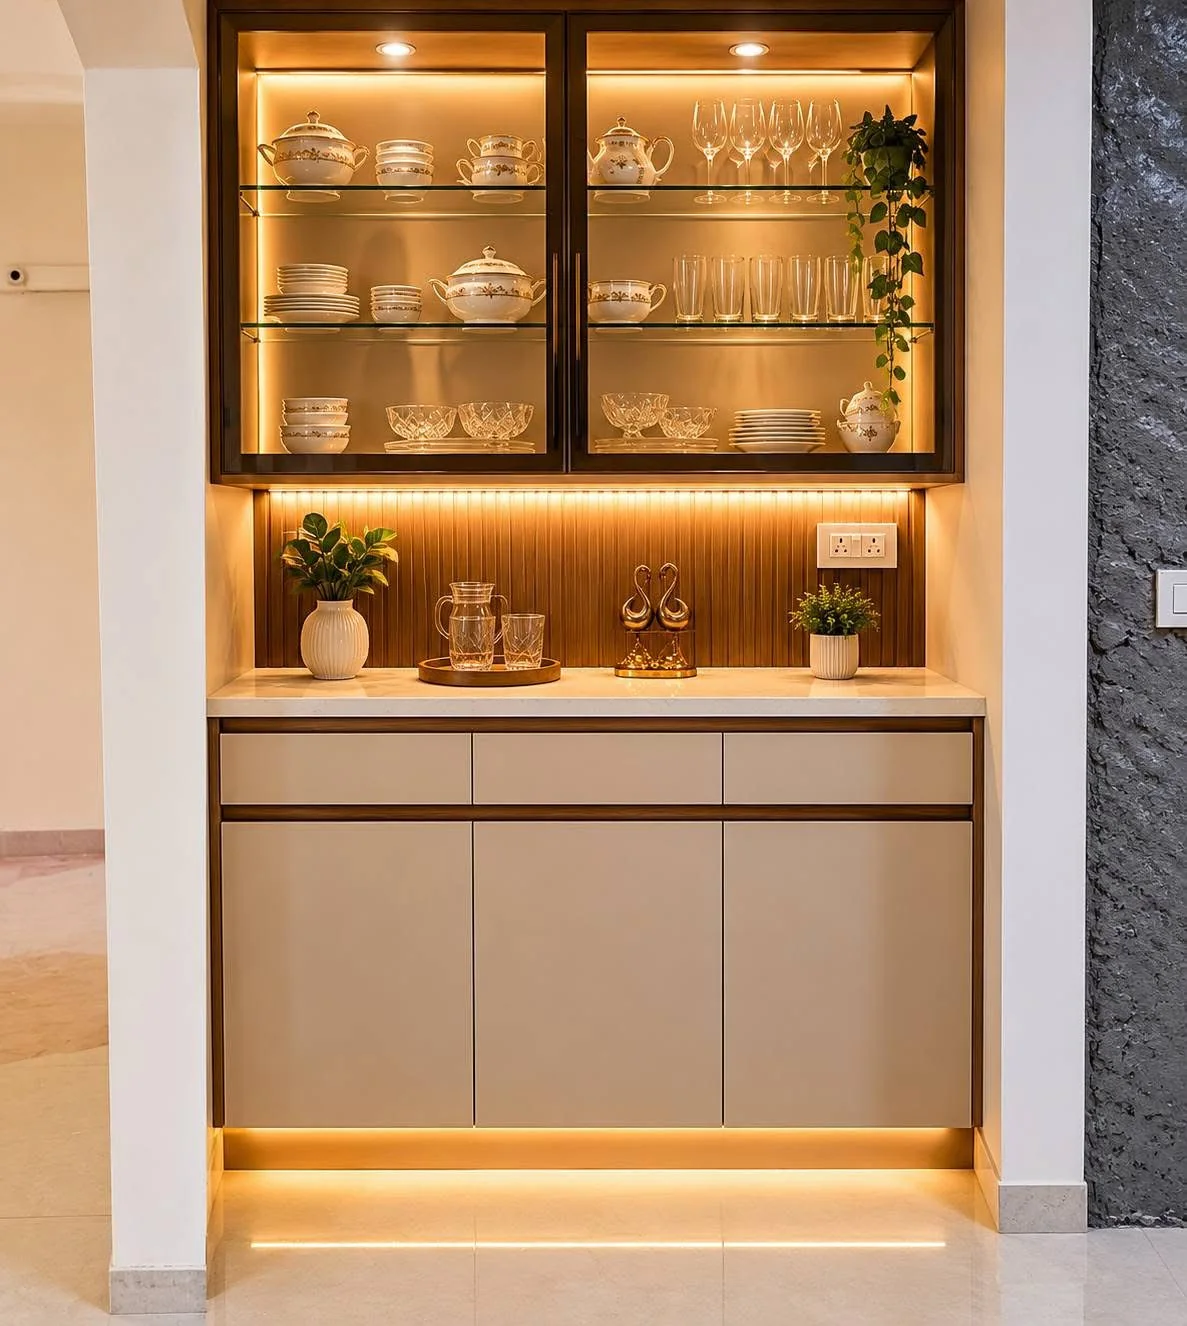
Designer modular kitchen Lucknow is best approached as a planning problem before it becomes a colour-and-finish decision. For clients with strong style references and functional expectations, the biggest gains come from resolving workflow, storage, services, materials and responsibility before production starts.
This guide is written for clients with strong style references and functional expectations. It explains the choices that influence daily use, durability, budget and installation, while avoiding the vague promises that make quotations difficult to compare.
- Document cooking habits and storage inventory
- Measure every wall, corner and appliance
- Build around users rather than standard catalogues
- Approve drawings and samples before fabrication
Custom should begin with behaviour
A custom kitchen is not simply a standard layout in a different colour. Record who cooks, how many people use the room, which appliances remain on the counter, where groceries arrive, how waste is sorted and which items are used every day. These behaviours determine module sizes and zones.
Measure constraints, not only wall lengths
Note beams, columns, windows, sill heights, door swings, shafts, plumbing outlets, electrical points, gas lines, exhaust routes and floor-level differences. Appliances need installation gaps, ventilation and door-opening space. Ignoring these details creates costly site modifications.
Decision checklist
- Room and service measurements verified for drawings, finishes, mock-ups and execution detailing
- Appliance models and ventilation requirements recorded
- Storage requirements prioritised by daily frequency
- Material, hardware and worktop specifications written
- Installation scope, exclusions and after-sales contact confirmed
Translate the brief into drawings
Approve a dimensioned plan, elevations, appliance schedule, electrical plan, lighting points and finish references. Each cabinet should have a purpose. Internal drawers, corner units and tall storage should be shown, not left to verbal understanding.
Control changes before manufacturing
Freeze appliance models, sink size, handle profile, worktop thickness and visible junctions before production. Late changes to one item can affect several modules. A documented approval process protects both the design and the schedule.
A reliable project process
Regardless of style, a kitchen becomes easier to control when each decision is made at the correct stage. The process below creates clear approval points and reduces expensive changes during fabrication.
- SurveyMeasure the room, services, openings, levels and access conditions.
- BriefRecord users, appliances, storage, style preferences and budget priorities.
- DesignApprove the layout, elevations, internal modules, lighting and material palette.
- SpecifyDocument board grades, finishes, hardware series, worktop and exclusions.
- ExecuteCoordinate site readiness, production, installation and final snag correction.
Common mistakes to avoid
Most kitchen problems are not caused by one dramatic decision. They come from small omissions that become visible only during installation or daily use.
- Choosing a layout from a photograph before measuring the room
- Freezing cabinet dimensions before confirming appliance models
- Comparing prices without matching material and hardware specifications
- Ignoring ventilation, plumbing access and electrical load
- Approving production without dimensioned drawings
- Leaving installation, civil work and after-sales responsibility unclear
Plan the specification before you commit the budget
For Designer modular kitchen Lucknow, the strongest next step is a measured discussion about your room, cooking routine, appliances and priorities. Mum Grhum can help translate those details into a practical design and itemised scope.
Questions about Designer modular kitchen Lucknow
Begin with a measured site assessment, an appliance list, storage requirements and a realistic budget range. The layout should be resolved before colours and decorative finishes.
Compare workflow, usable storage, cabinet dimensions, materials, hardware, service coordination, installation scope, warranty and exclusions—not only rendered images.
Yes. A modular system should still be tailored to the room, users, cooking habits, appliances and maintenance preferences.
It reduces ambiguity by recording exactly what will be supplied, how it will be measured, what is excluded and who is responsible for each part of execution.