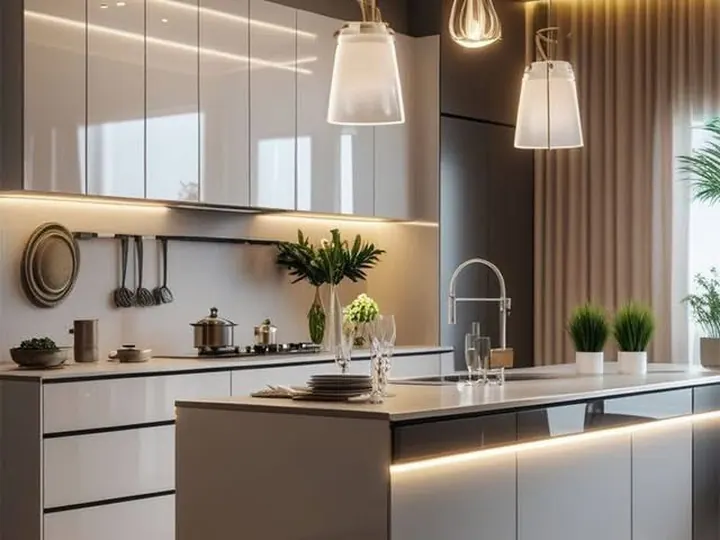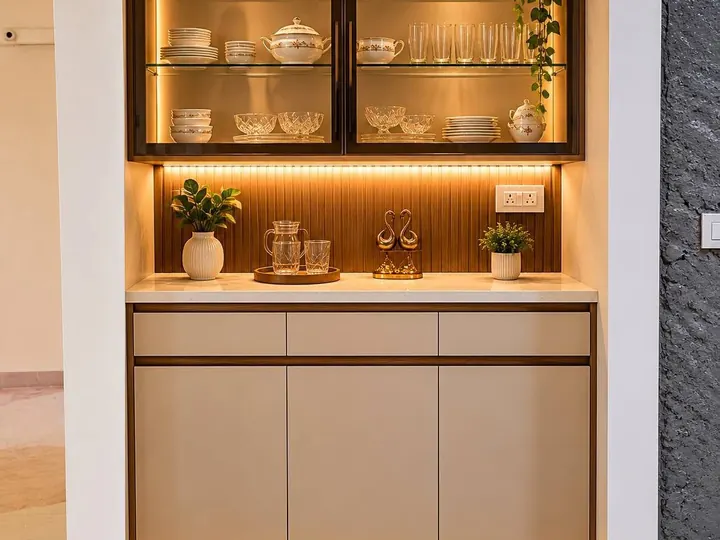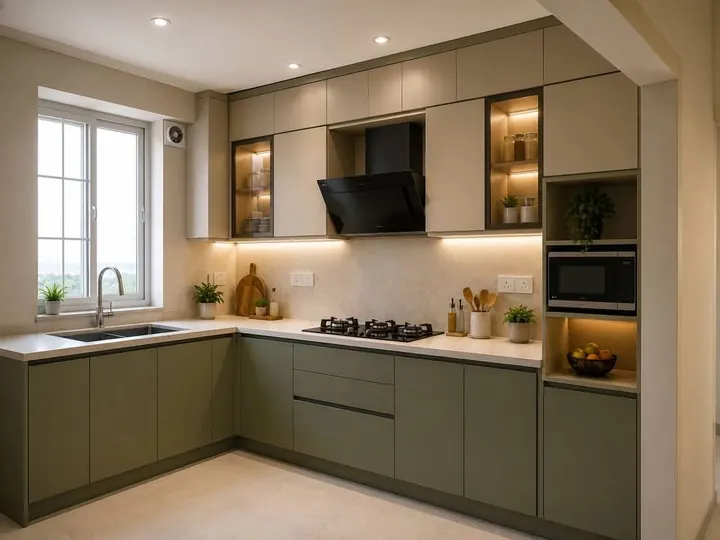
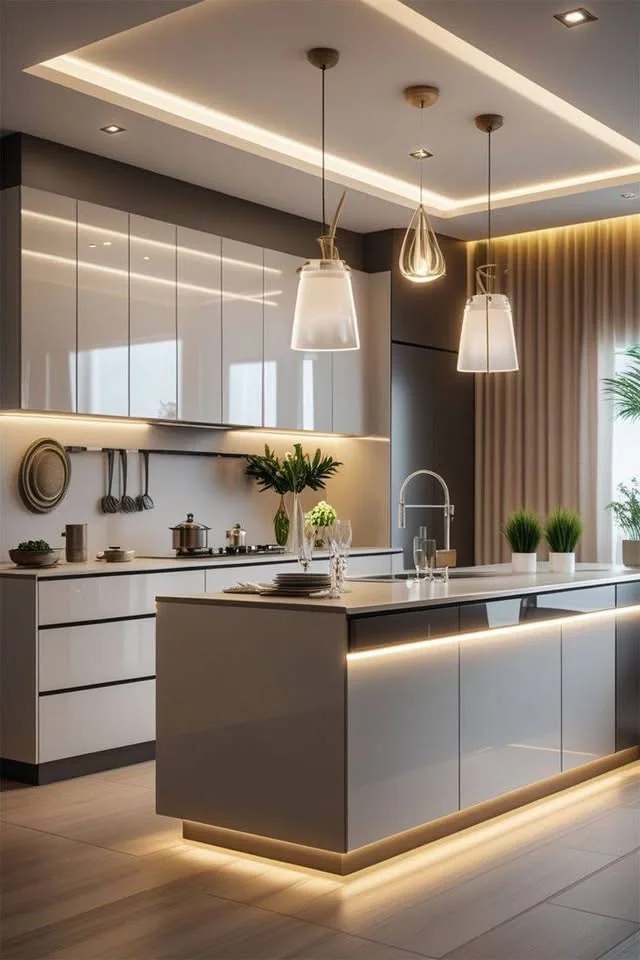
The kitchen work triangle connects the three frequently used zones: refrigerator, sink and hob. The idea is to keep movement between them efficient without forcing people to cross major obstacles. It is useful, but modern kitchens often need more than one simple triangle.
Why the triangle still helps
Most cooking involves retrieving food, washing or preparing it and then cooking it. If these zones are too far apart, the cook walks unnecessarily. If they are too close, work surfaces and storage can become cramped.
L-shaped kitchens
Place two of the main zones on one run and the third on the adjacent run. Avoid putting the sink or hob tight into the corner where usable counter space is limited.
U-shaped kitchens
U-shaped layouts naturally support an efficient triangle. Keep enough aisle width in the centre and avoid placing tall units where they visually block the work zone.
Parallel kitchens
Divide wet and hot zones thoughtfully. For example, the sink and preparation counter may sit on one side while hob and oven sit opposite. Ensure the aisle is wide enough for drawers and shutters to open safely.
Island kitchens
An island can become a preparation, cooking or sink zone, but only if services and circulation allow it. Do not force an island into a room that is too narrow.
Indian cooking considerations
Include landing space near the pressure cooker, mixer, masala storage and frequently used utensils. The daily workflow may involve more preparation and multiple vessels than simplified showroom diagrams suggest.
- Keep clear counter beside the hob
- Provide preparation space near the sink
- Do not let refrigerator doors block circulation
- Check dishwasher and drawer opening conflicts
- Keep frequently used ingredients near the main prep zone
- Plan waste and cleaning storage close to the sink
Want your kitchen layout checked before production?
Share a plan or site dimensions. Mum Grhum can help review the work zones and storage flow.
Questions about kitchen work triangle
The refrigerator, sink and primary cooking zone such as the hob.
No. Parallel, open and multi-user kitchens may work better with zones than a strict triangle.
Yes, if there is adequate safe preparation space between them.
Actual room dimensions, aisle widths, appliance doors, worktop space and the household's cooking habits.