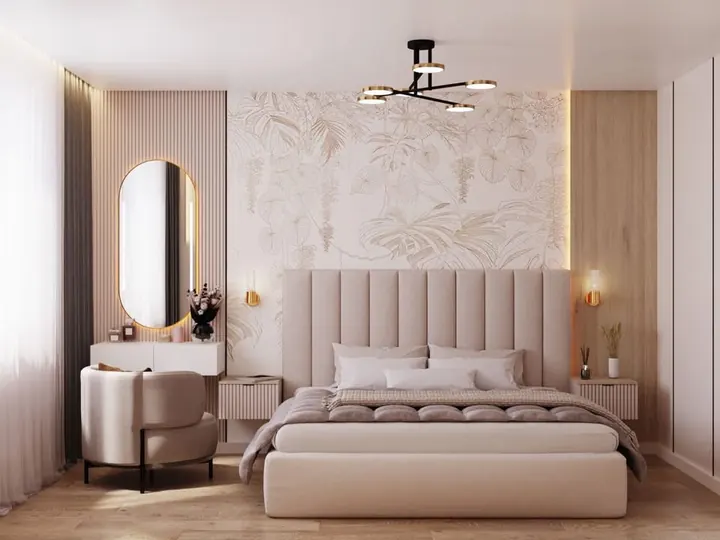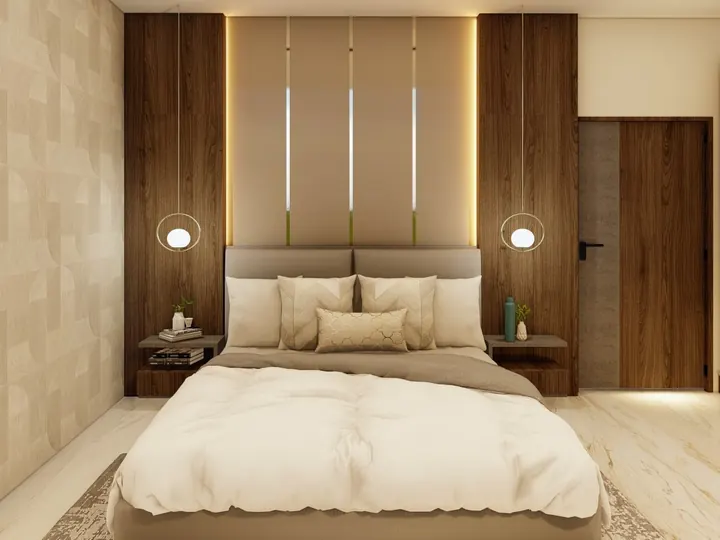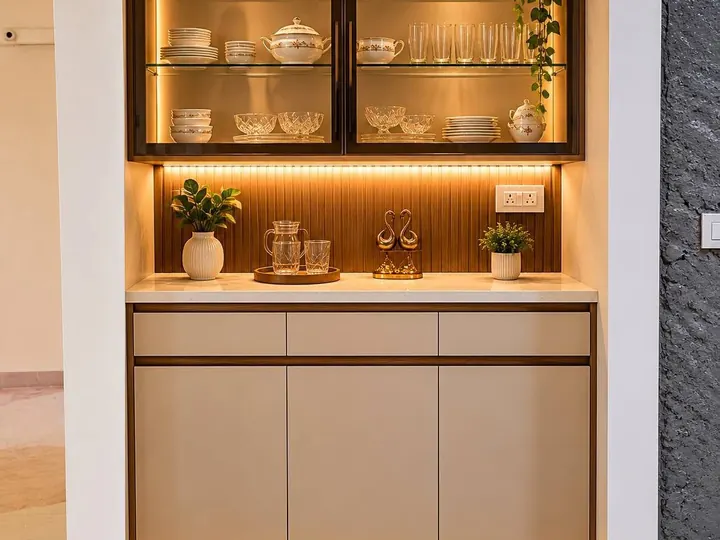
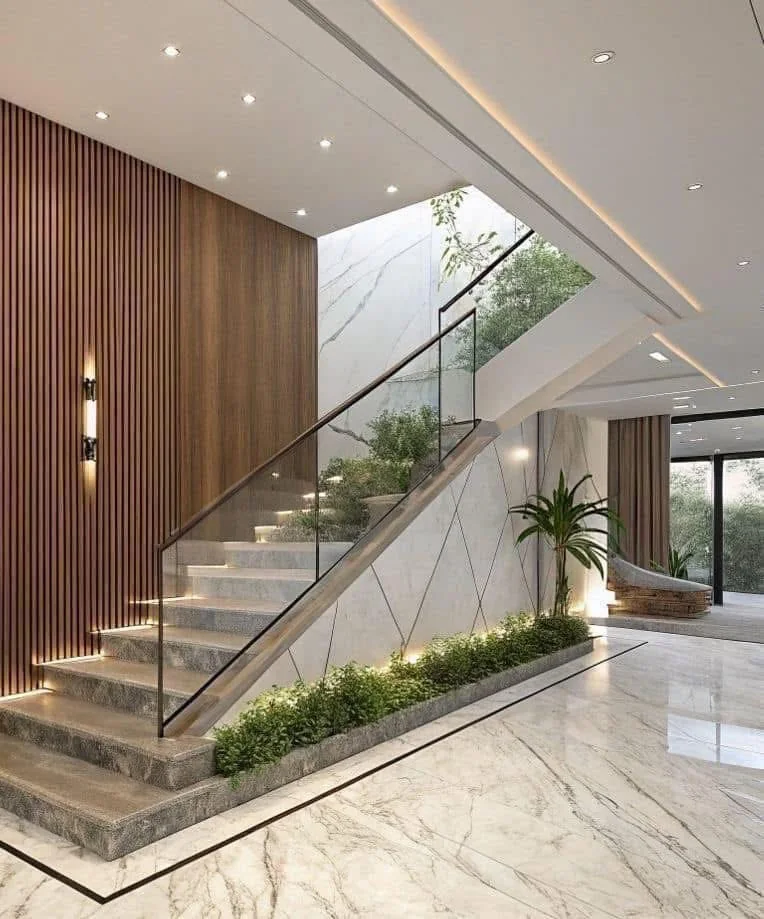
For interior design in Gomti Nagar, the design brief often ranges from compact apartments that need efficient storage to larger homes where material quality and visual continuity matter more than squeezing in every possible cabinet. The right approach starts with the specific property, not the locality name alone.
Apartment planning
In apartments, builder-provided electrical points, plumbing, windows and AC positions may limit changes. Good planning works with these conditions and adds storage without making circulation feel tight.
Villa planning
Villas usually offer more freedom but require stronger coordination across floors, stair areas, family lounges and multiple bedrooms. Repeating a controlled material palette can make a large home feel cohesive.
Kitchen priorities
Confirm appliances, ventilation and service positions before locking cabinets. If the kitchen opens to dining or living, treat the shutter finish and lighting as part of the larger interior palette.
Storage without visual clutter
Full-height wardrobes, foyer storage and concealed utility units can hold substantial volume while keeping the visible spaces calm. Avoid filling every wall with open shelves.
Execution in occupied developments
Check society rules for working hours, lift use, debris movement and contractor entry before finalising the timeline. These constraints can affect sequencing even when the design is ready.
- Record building work-hour rules
- Confirm service-lift and material movement procedures
- Measure builder niches and shafts accurately
- Freeze appliance dimensions before modular production
- Plan curtains, AC and ceiling together
- Use premium materials where they are most visible and touched
Planning an interior in Gomti Nagar?
Share your floor plan and whether the property is an apartment or villa. We can help structure the design and execution scope.
Questions about interior design in Gomti Nagar
Mum Grhum handles residential interior requirements across different home types, subject to project scope and site assessment.
Only where the furniture and lighting plan requires it. Unnecessary changes add cost and site work.
Use appropriately scaled furniture, integrated storage, controlled colours and fewer competing feature walls.
Before committing the project timeline, because work-hour and material-movement rules can affect execution.