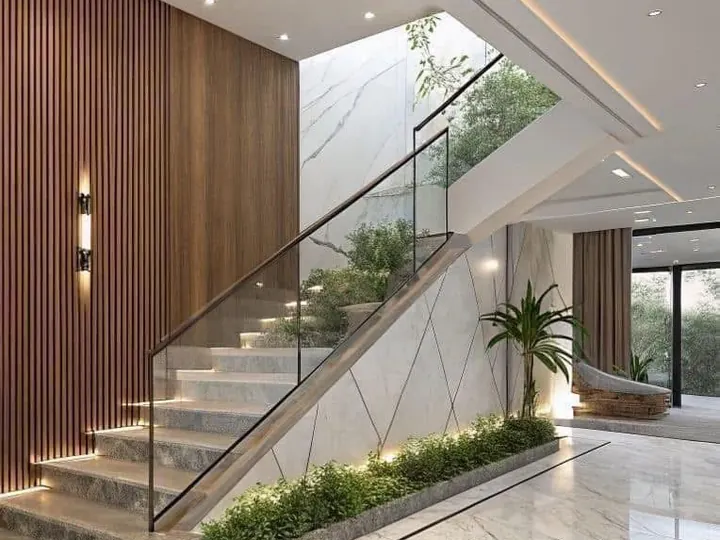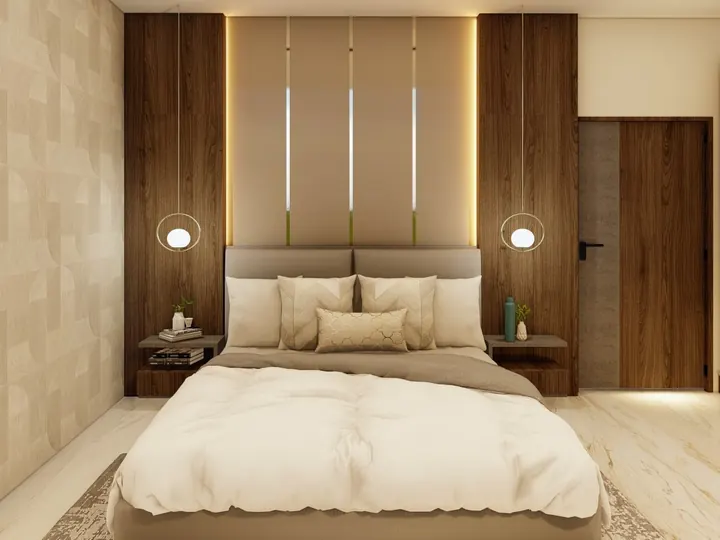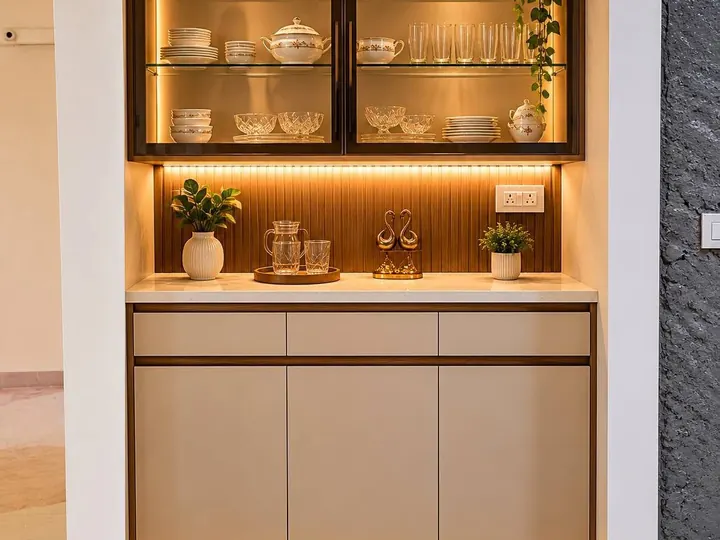
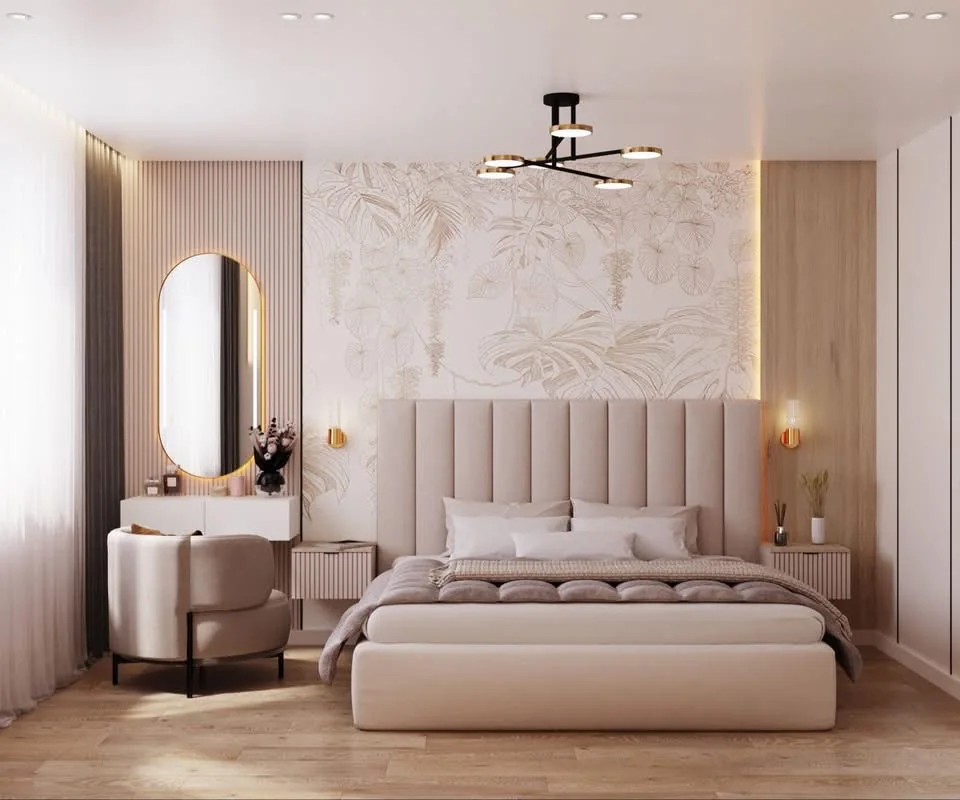
Homes around Shaheed Path often include newer apartments and villas where homeowners are starting interiors soon after possession. For interior design near Shaheed Path Lucknow, the most useful early step is to inspect the actual site before finalising furniture from a builder brochure or marketing floor plan.
Start with a possession-stage site check
Measure finished wall dimensions, window sill heights, beam positions, electrical points, plumbing and floor levels. Small differences from the sale drawing can affect wardrobes, kitchens and full-height units.
Kitchen planning
Check chimney ducting, refrigerator position, RO point, sink plumbing and appliance loads. If civil changes are needed, complete them before modular installation.
Wardrobes and bedroom storage
Full-height wardrobes can work well in newer bedrooms, but door swings, AC indoor units, curtains and bedside clearances must be coordinated before fixing dimensions.
Living and dining
Use the longest clean wall strategically for a TV or storage feature. Keep circulation from the entrance to bedrooms and balcony clear rather than forcing oversized furniture into the plan.
Budgeting a new home
New-home budgets can escalate because homeowners buy appliances, lights, loose furniture and décor at the same time as fixed interiors. Keep these categories separate so the core kitchen and storage are protected.
Setting up a new home near Shaheed Path?
Mum Grhum can help you convert the possession-stage measurements into a practical room-wise design brief.
Questions about interior design Shaheed Path Lucknow
You can start planning from the floor plan, but final production measurements should be taken after access to the finished site.
Kitchen services, electrical points, AC positions, windows, ceiling heights and actual wall dimensions.
Yes, once access, society permissions and site conditions are confirmed.
Separate fixed interiors, appliances, loose furniture, lighting and décor into different budget buckets.