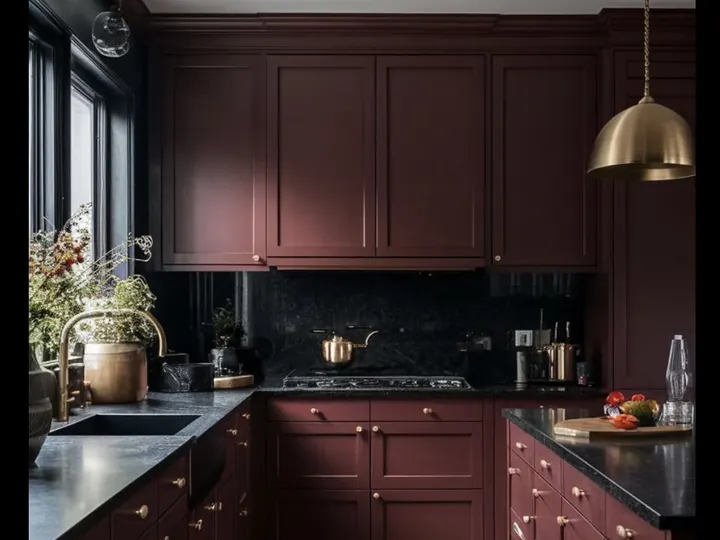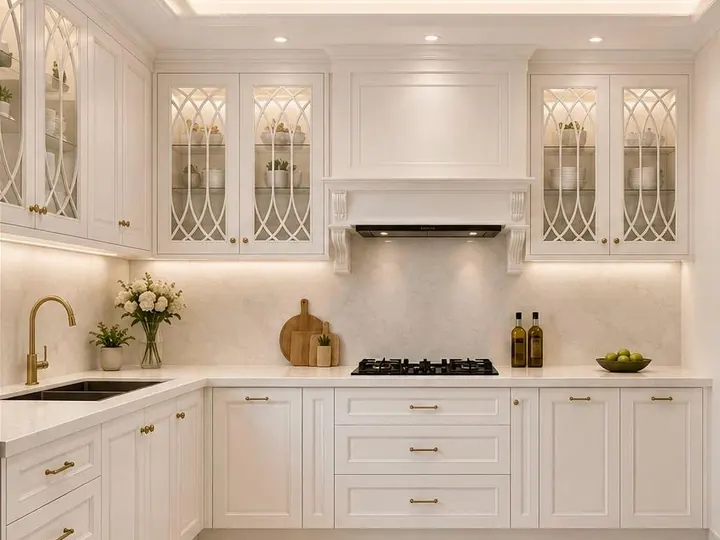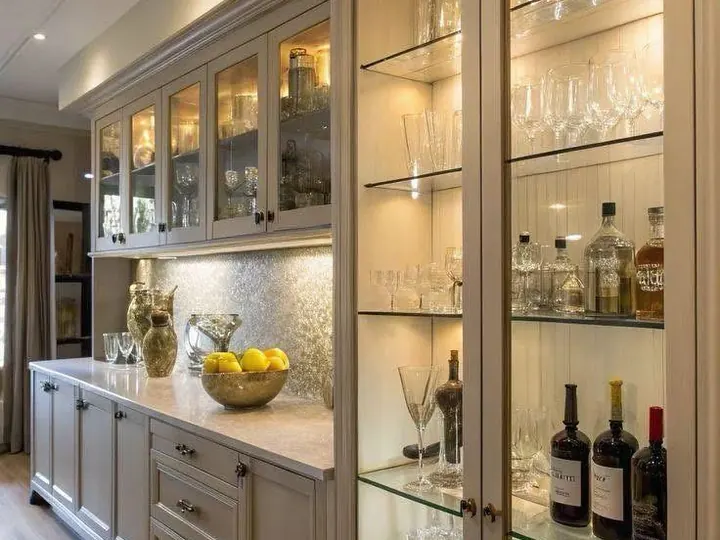
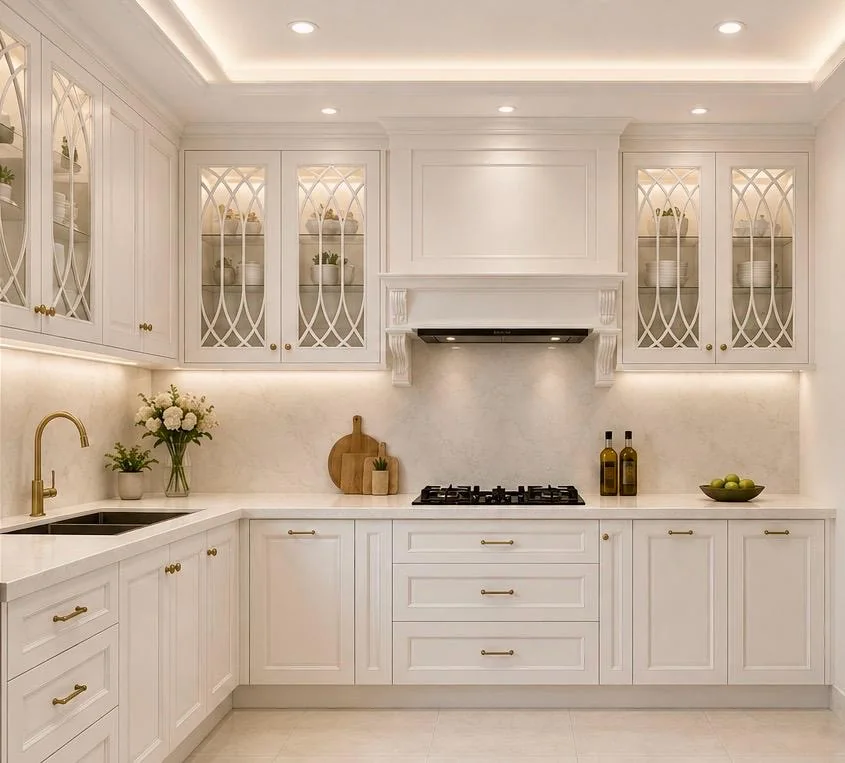
Searching for Minimalist kitchen design Lucknow usually means you are close to making a real project decision, not simply collecting inspiration. The useful question is how to turn minimalist kitchen planning into a measured layout, a clear specification and an execution plan that suits concealed storage, limited finishes and disciplined countertops.
This guide is written for homeowners who want a clean room that remains easy to use. It explains the choices that influence daily use, durability, budget and installation, while avoiding the vague promises that make quotations difficult to compare.
- Hide clutter through purposeful storage
- Keep junctions and alignments precise
- Limit finishes and handles
- Plan maintenance before selecting seamless surfaces
Minimalism requires more planning, not less
Clean counters are possible only when appliances, groceries, waste, cleaning supplies and everyday utensils have defined storage. Concealed zones should remain quick to access; otherwise the counter becomes cluttered again.
Alignment becomes highly visible
Flush shutters, handleless channels and continuous lines reveal small installation errors. Plan fillers, appliance gaps, ceiling junctions and end panels on elevations. Accurate site conditions and careful fitting are essential.
Decision checklist
- Room and service measurements verified for concealed storage, limited finishes and disciplined countertops
- Appliance models and ventilation requirements recorded
- Storage requirements prioritised by daily frequency
- Material, hardware and worktop specifications written
- Installation scope, exclusions and after-sales contact confirmed
Limit the palette
Use one principal cabinet finish, a complementary worktop and a restrained accent. Texture and lighting can create depth without adding many colours. Select finishes that are easy to clean because large uninterrupted surfaces show marks clearly.
Avoid hiding necessary ventilation
A seamless appearance should not block refrigerator airflow, chimney ducts, appliance service panels or under-sink access. Technical openings can be integrated discreetly without sacrificing maintenance.
A reliable project process
Regardless of style, a kitchen becomes easier to control when each decision is made at the correct stage. The process below creates clear approval points and reduces expensive changes during fabrication.
- SurveyMeasure the room, services, openings, levels and access conditions.
- BriefRecord users, appliances, storage, style preferences and budget priorities.
- DesignApprove the layout, elevations, internal modules, lighting and material palette.
- SpecifyDocument board grades, finishes, hardware series, worktop and exclusions.
- ExecuteCoordinate site readiness, production, installation and final snag correction.
Common mistakes to avoid
Most kitchen problems are not caused by one dramatic decision. They come from small omissions that become visible only during installation or daily use.
- Choosing a layout from a photograph before measuring the room
- Freezing cabinet dimensions before confirming appliance models
- Comparing prices without matching material and hardware specifications
- Ignoring ventilation, plumbing access and electrical load
- Approving production without dimensioned drawings
- Leaving installation, civil work and after-sales responsibility unclear
Plan the specification before you commit the budget
For Minimalist kitchen design Lucknow, the strongest next step is a measured discussion about your room, cooking routine, appliances and priorities. Mum Grhum can help translate those details into a practical design and itemised scope.
Questions about Minimalist kitchen design Lucknow
Begin with a measured site assessment, an appliance list, storage requirements and a realistic budget range. The layout should be resolved before colours and decorative finishes.
Compare workflow, usable storage, cabinet dimensions, materials, hardware, service coordination, installation scope, warranty and exclusions—not only rendered images.
Yes. A modular system should still be tailored to the room, users, cooking habits, appliances and maintenance preferences.
It reduces ambiguity by recording exactly what will be supplied, how it will be measured, what is excluded and who is responsible for each part of execution.